
2 Bedrooms
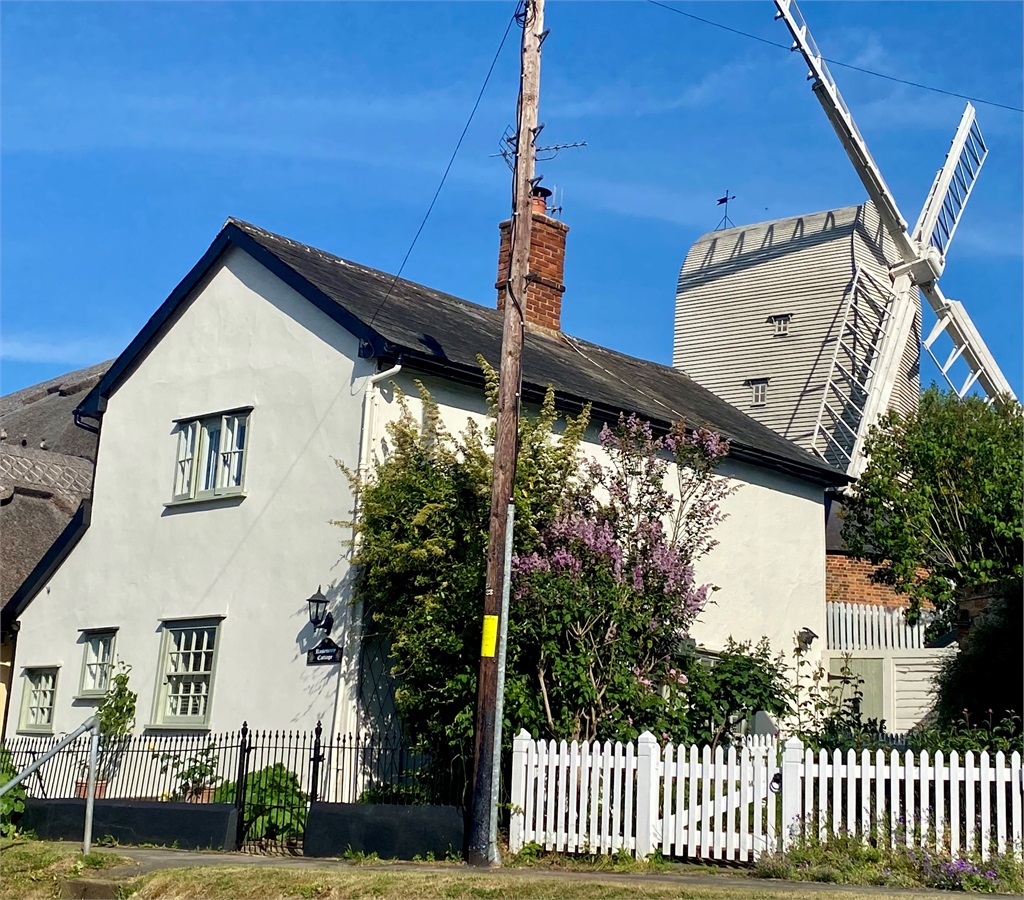
Grade II Listed Cottage
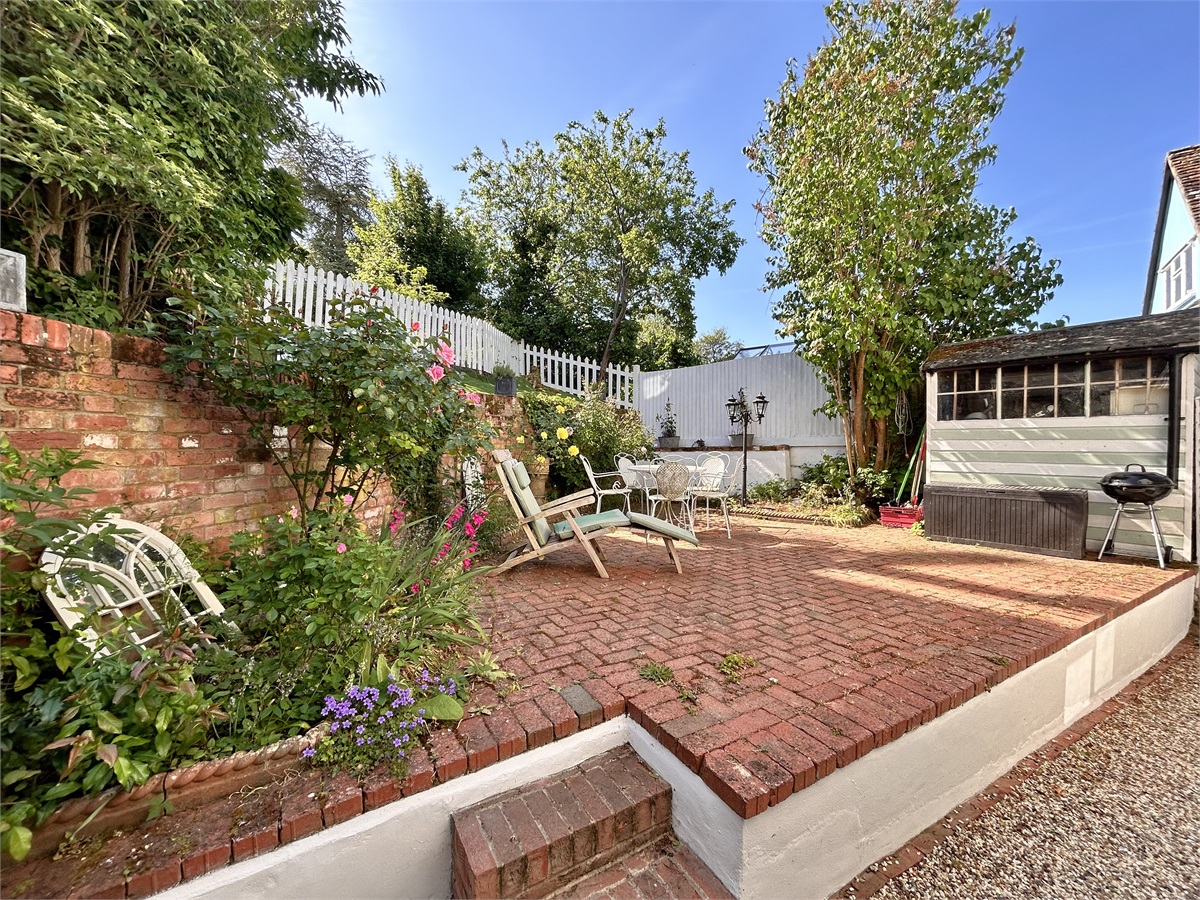
Secluded Rear Garden

£425,000 Guide Price
1 Bathrooms
Well Presented
Picturesque Village
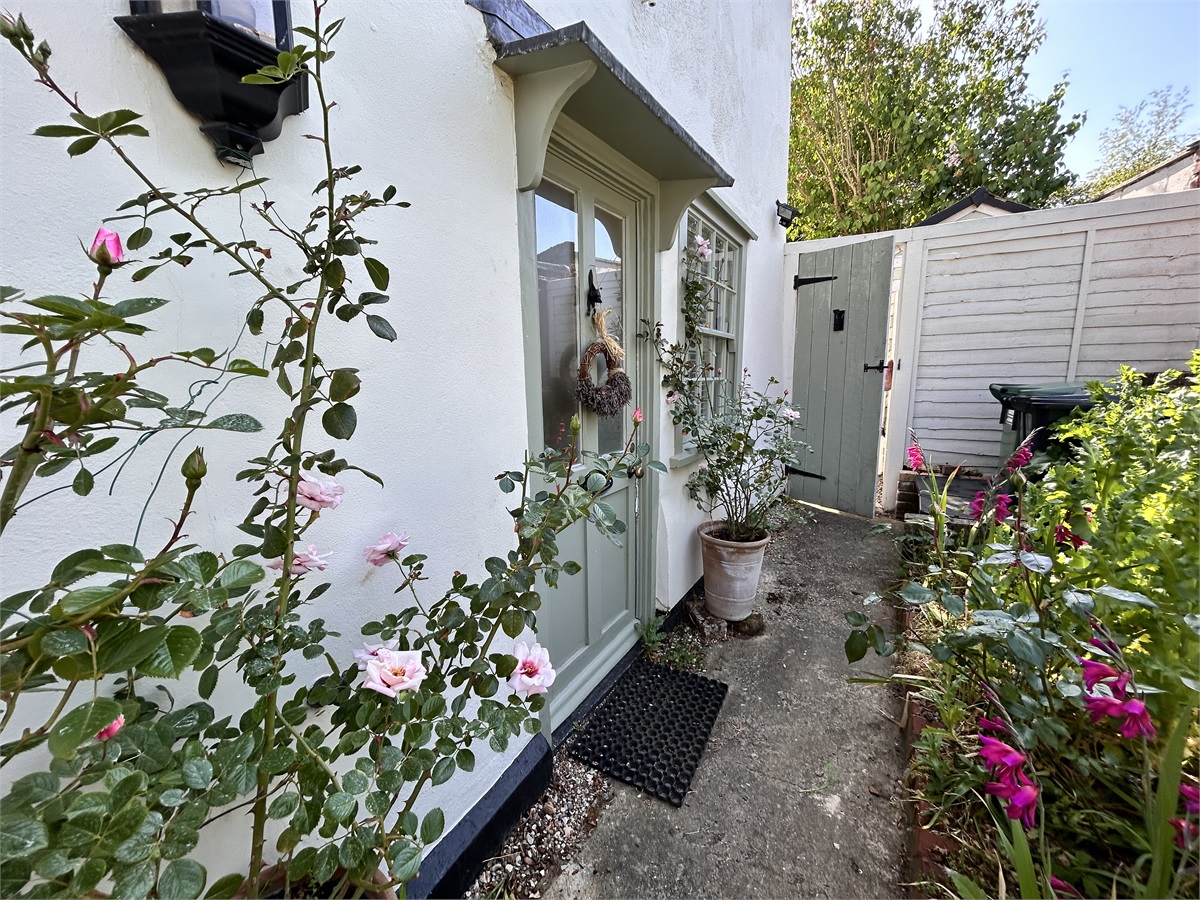
The timber and glazed entrance door opens into the
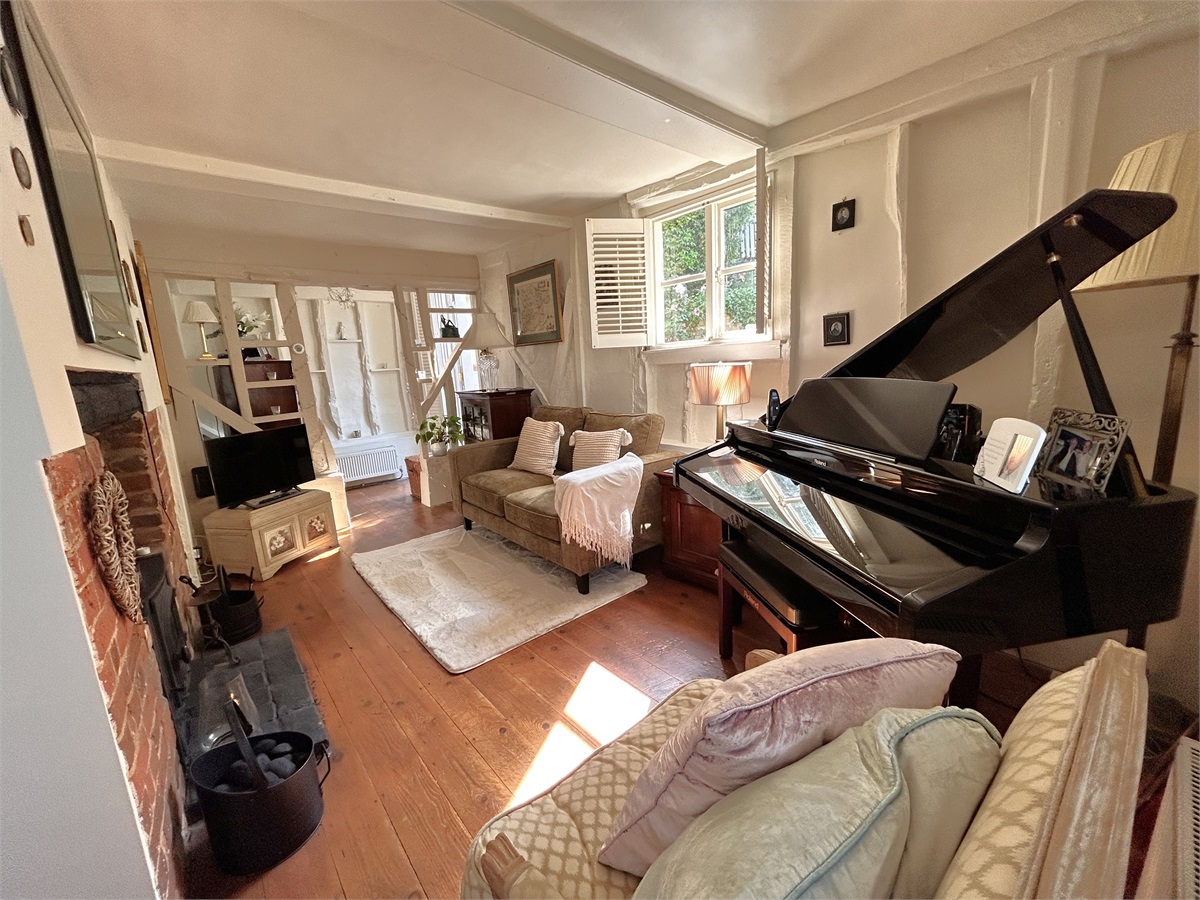
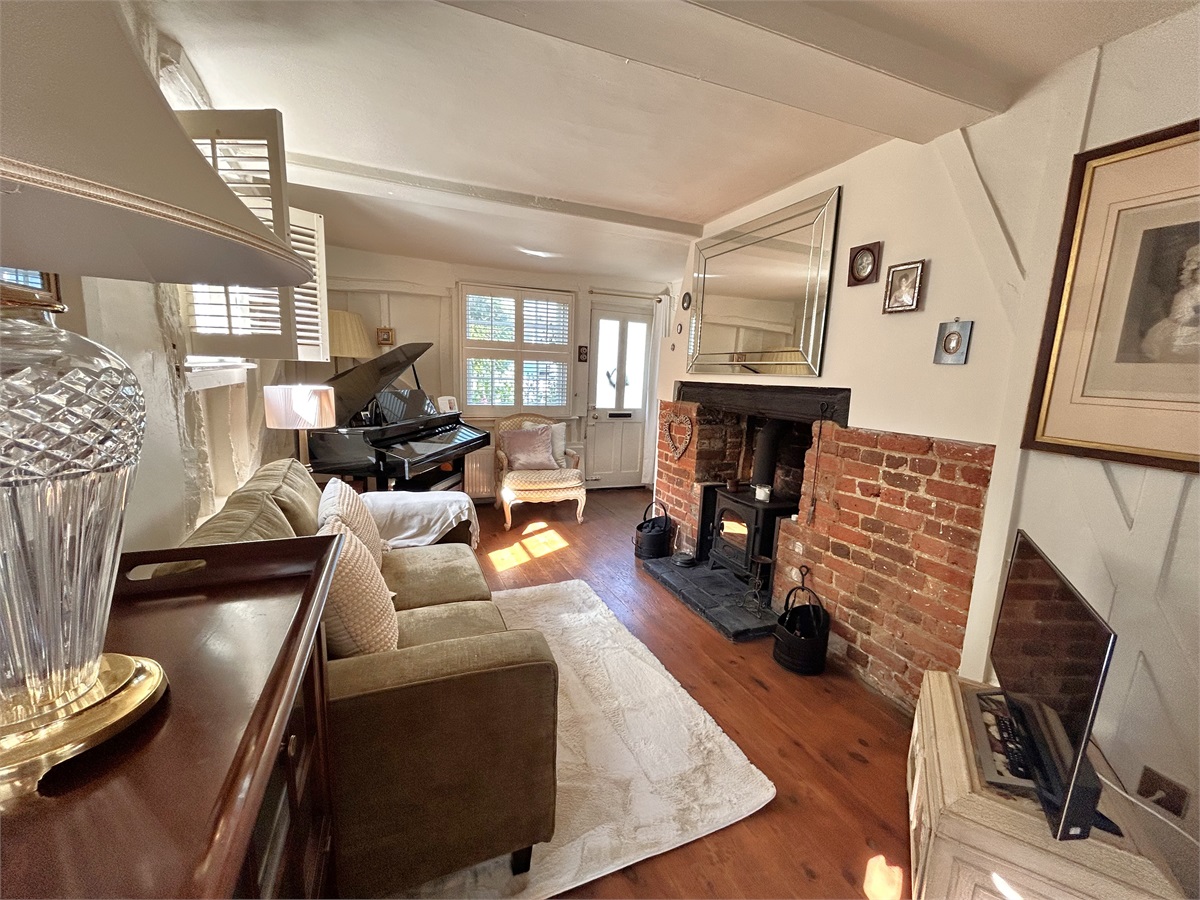
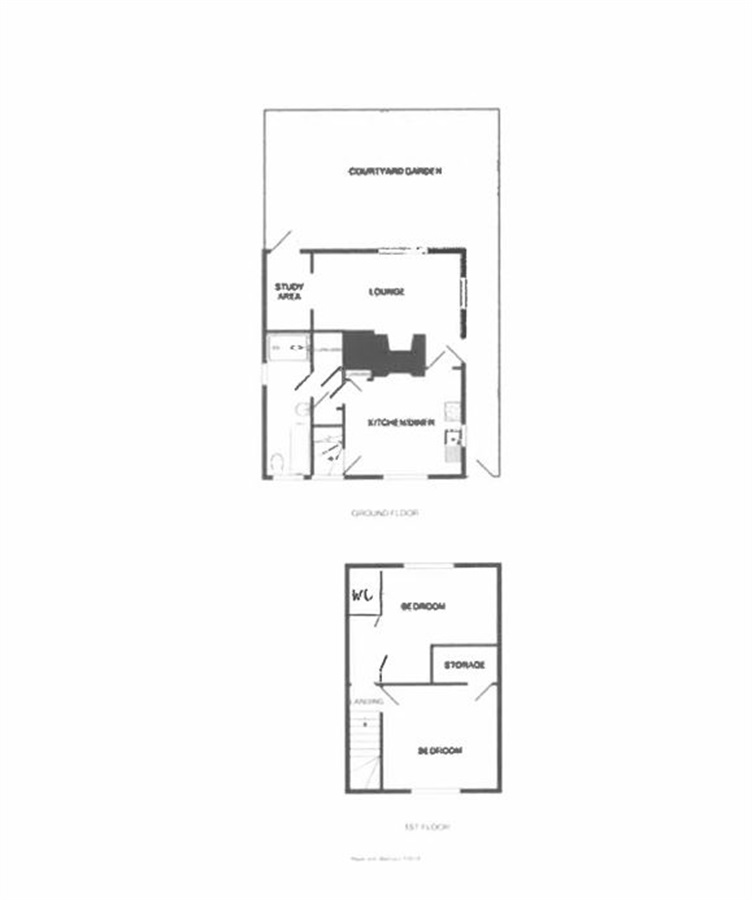
SITTING ROOM 15’4 x 12’1
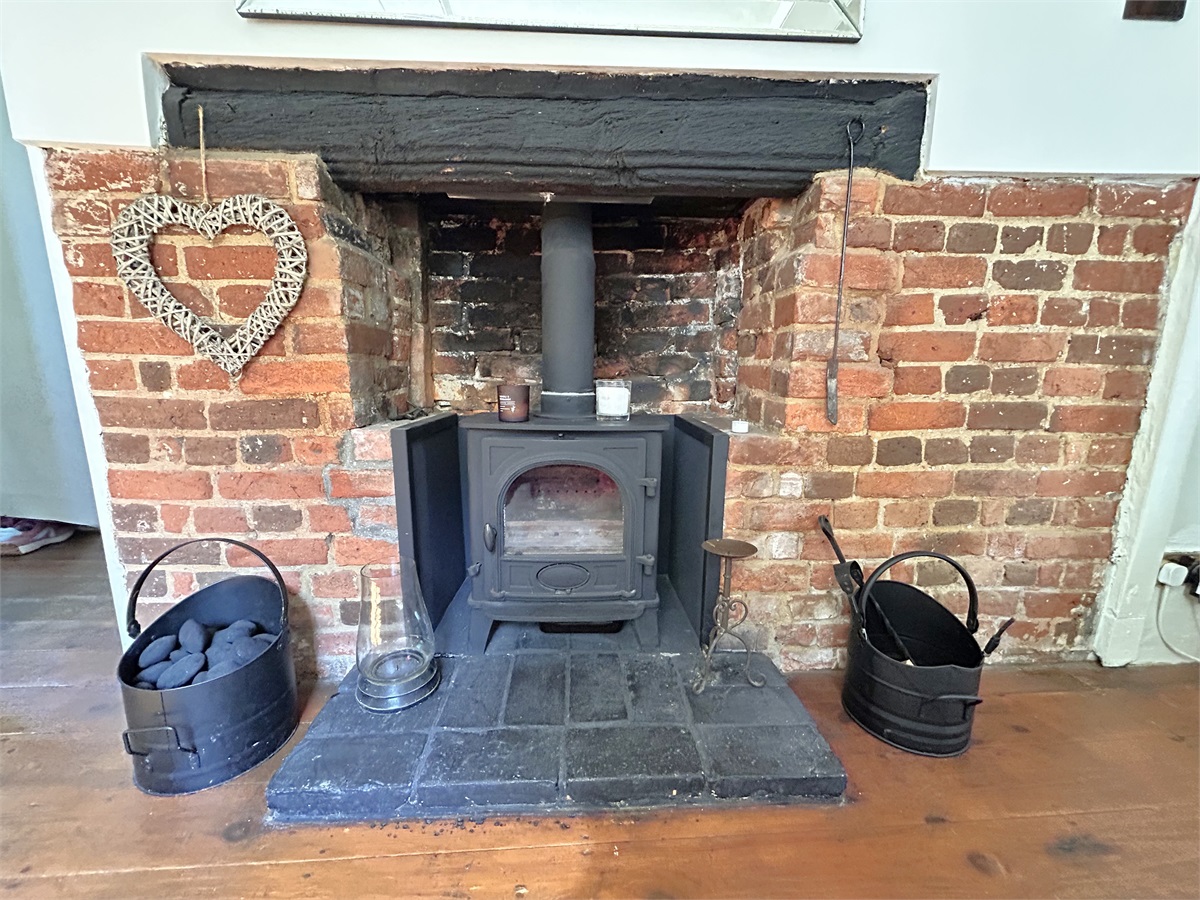
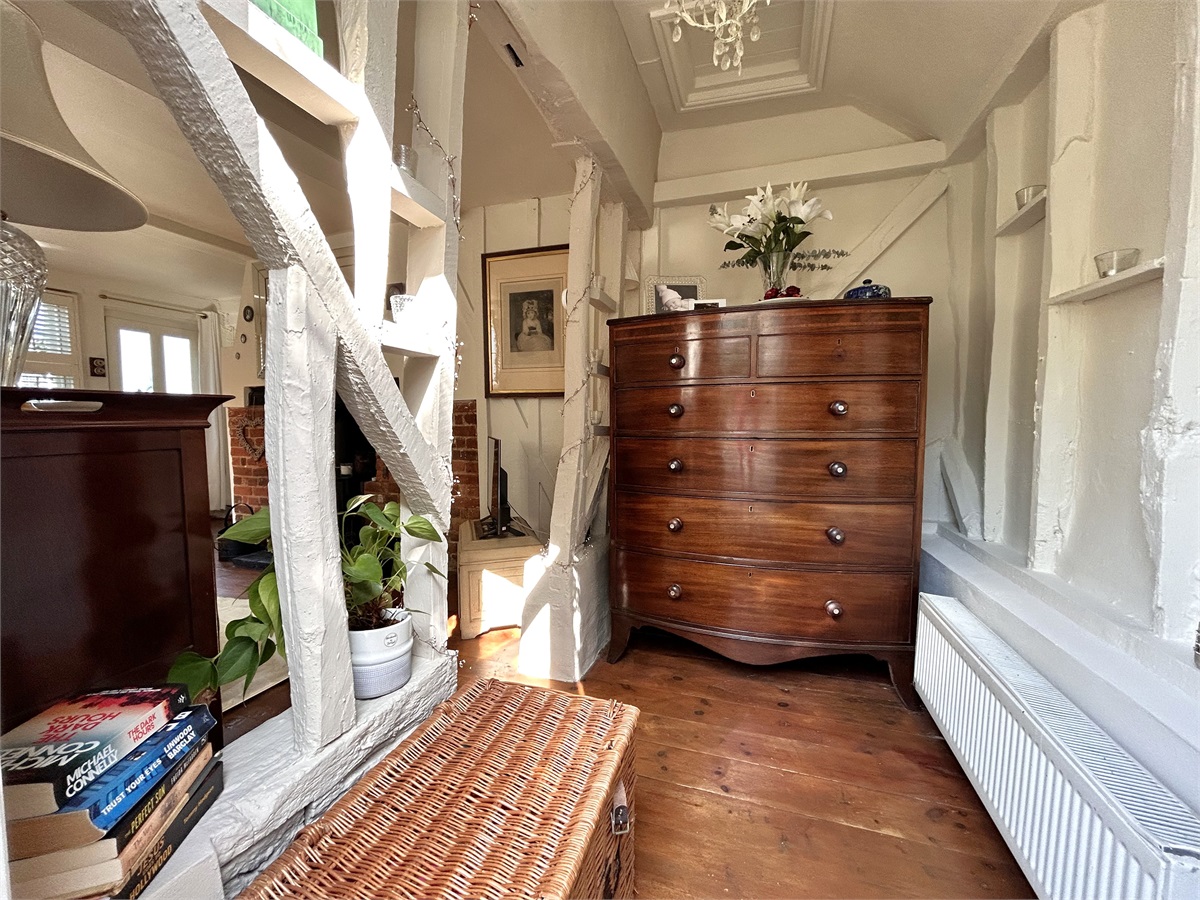
This charming room has a sash window to the side elevation with secondary double glazing and casement window to rear elevation with shutters. The main feature of the room is the brick fireplace with brick hearth and multi fuel burner with timber mantle over. There is exposed studwork to walls and exposed beams to ceiling. There is solid wood flooring, radiator, door through to kitchen / breakfast room and open studwork through to
STUDY AREA 7’10 x 4’8
This very useful area has exposed studwork to walls. Door opening onto the rear garden, solid wood flooring, radiator, ceiling mounted light point.
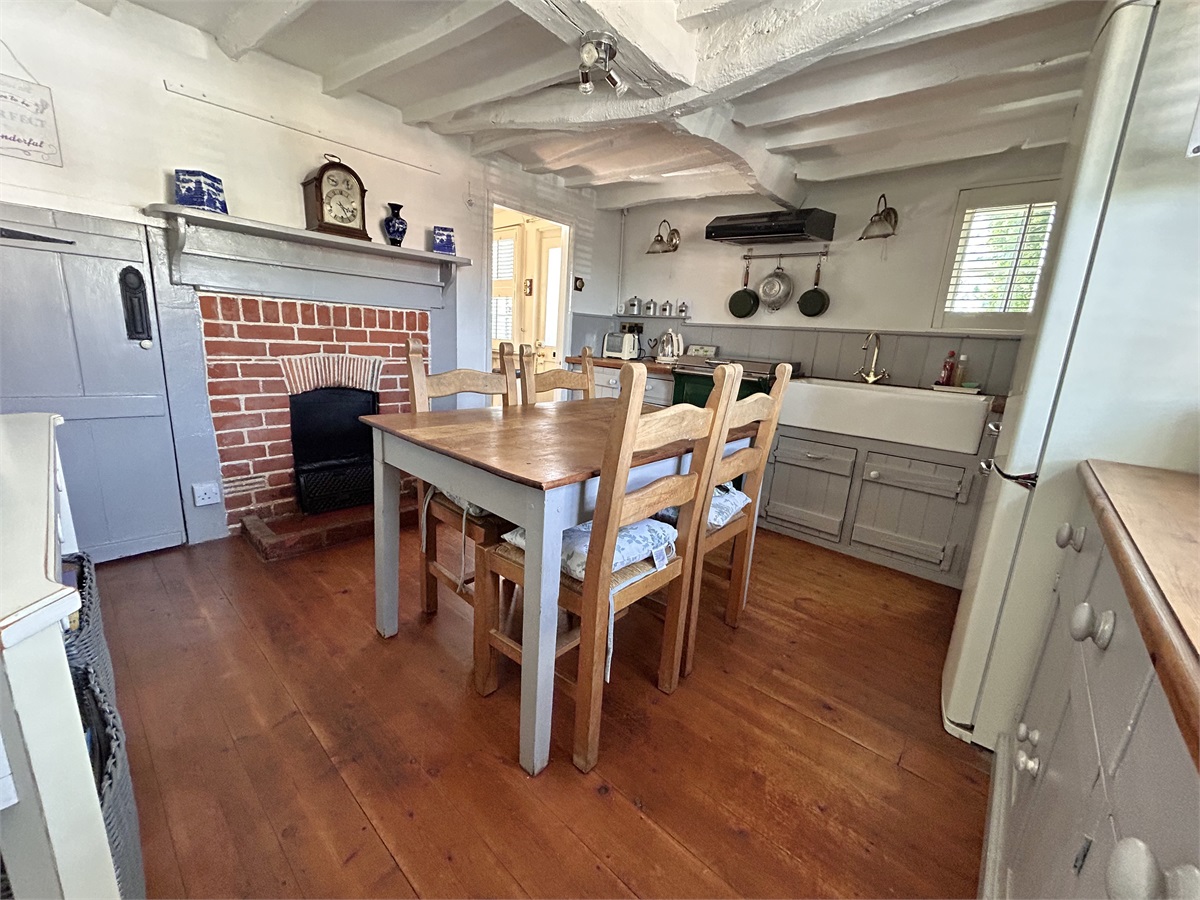
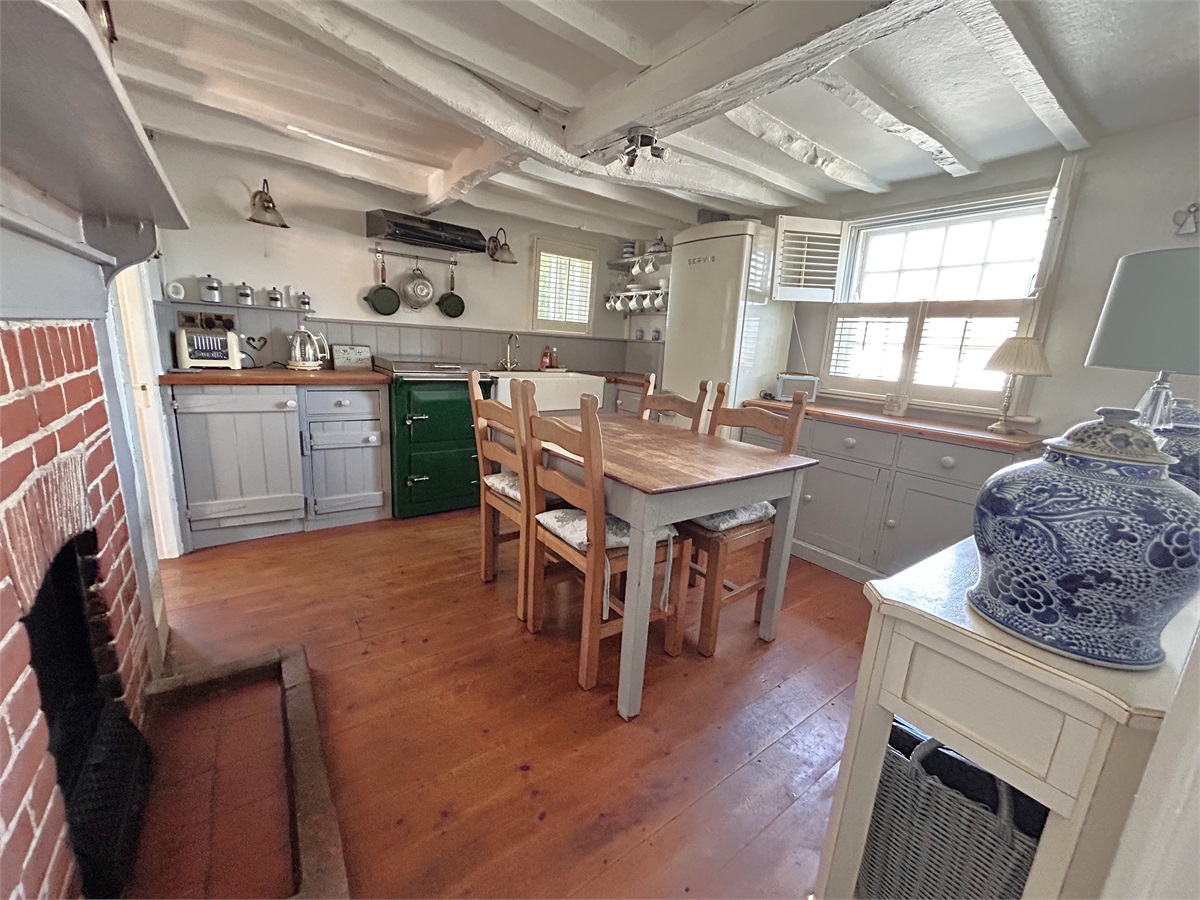
KITCHEN / BREAKFAST ROOM 10’9 x 11’9
This charming cottage style kitchen breakfast room has a sash window to the front elevation with secondary double glazing and casement window to the side elevation with secondary double glazing fitted with shutters. There are a range of built in solid wooden cupboards set under solid wood work surfaces with inset single bowl single drainer butler sink with mixer tap and tongue and groove splashbacks. Everhot electric Aga double oven and hot plates. Attractive brick fireplace with quarry tiled hearth and timber mantle shelf over. Heavily beamed ceiling, ceiling spot lights, built in storage cupboard and display shelving, solid wood flooring, door to rear lobby and door to staircase to first floor landing, radiator.
REAR LOBBY
With space and plumbing for washing machine, ceramic tiled floor, large shelved storage cupboard, ceiling mounted light and door to
GROUND FLOOR BATHROOM
This attractive bathroom has a horizontal sliding sash window to the front elevation with obscured secondary glazing. There is a white suite comprising panel bath with mixer taps and shower attachment, low level wc, pedestal wash hand basin. There is a large walk in multi jet shower in fully tiled cubicle with glazed sliding doors, small obscured glazed window to side elevation, timber tongue and groove panelling to half height, ceramic tiled floor, inset ceiling spot lights, extractor fan and heated towel radiator.
Door to staircase to
FIRST FLOOR LANDING
There is casement window to front elevation with secondary glazing and shutters, door to bedrooms one.
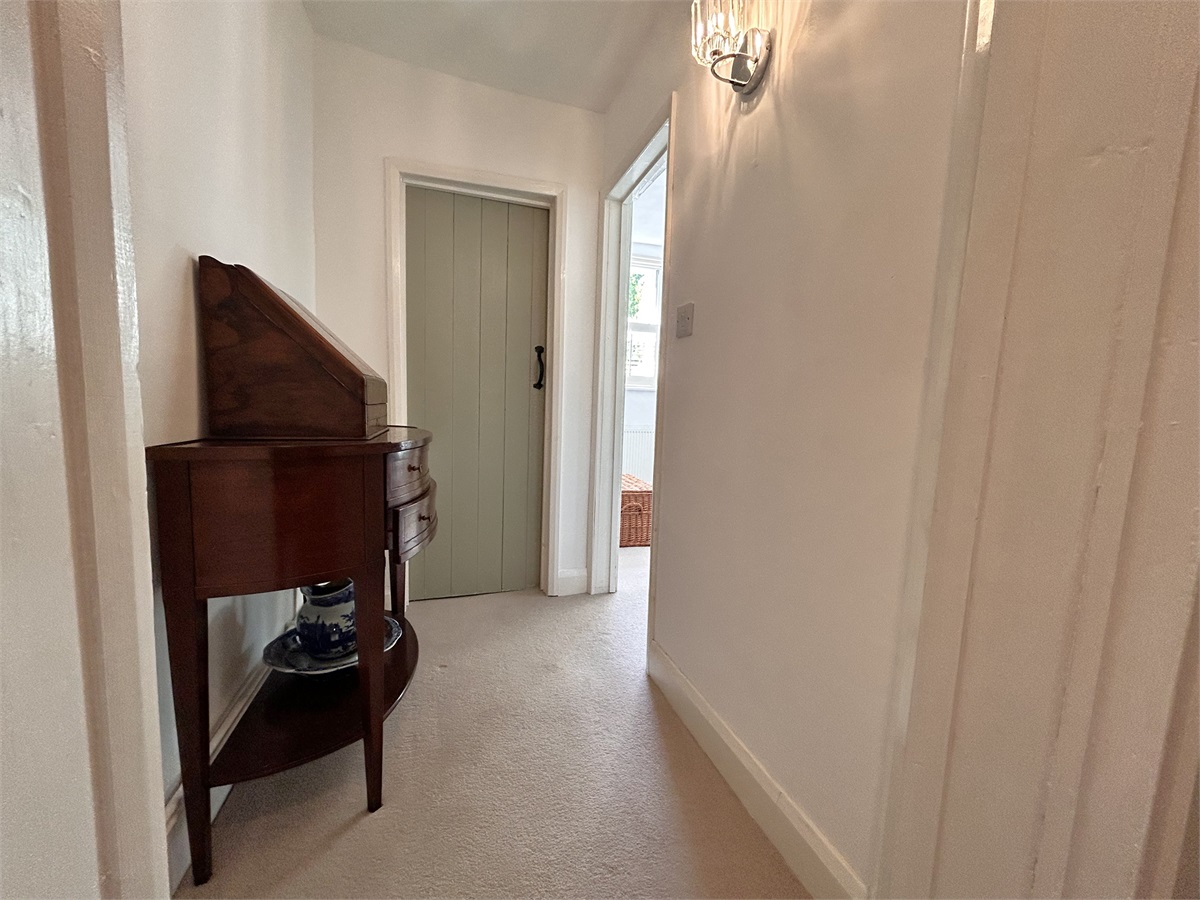
Steps rising to separate inner hall with doors leading to WC with wash hand basin and bedroom two.
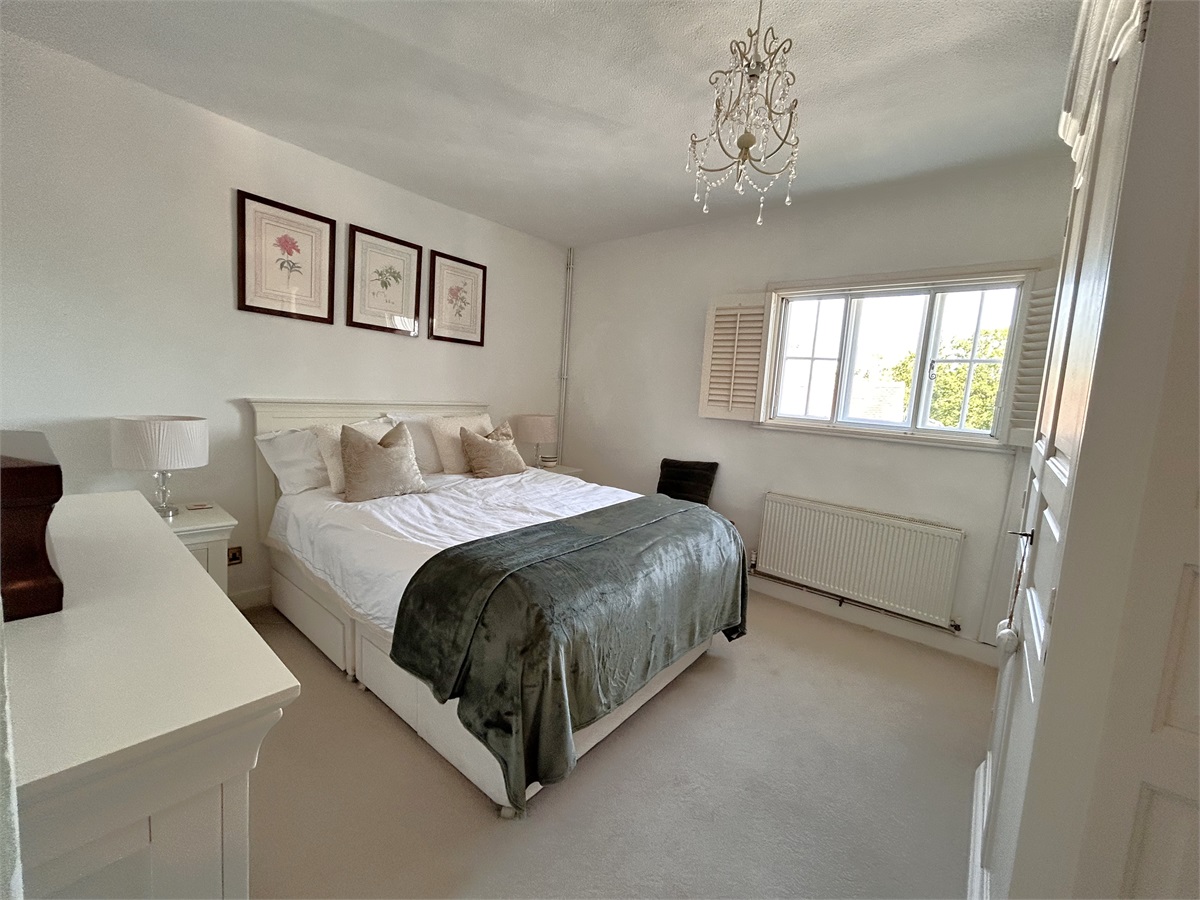
BEDROOM (1) 11’10 x 11’0
Casement window to the front elevation with secondary double glazing and shutters. Built in cupboard housing the electric boiler.
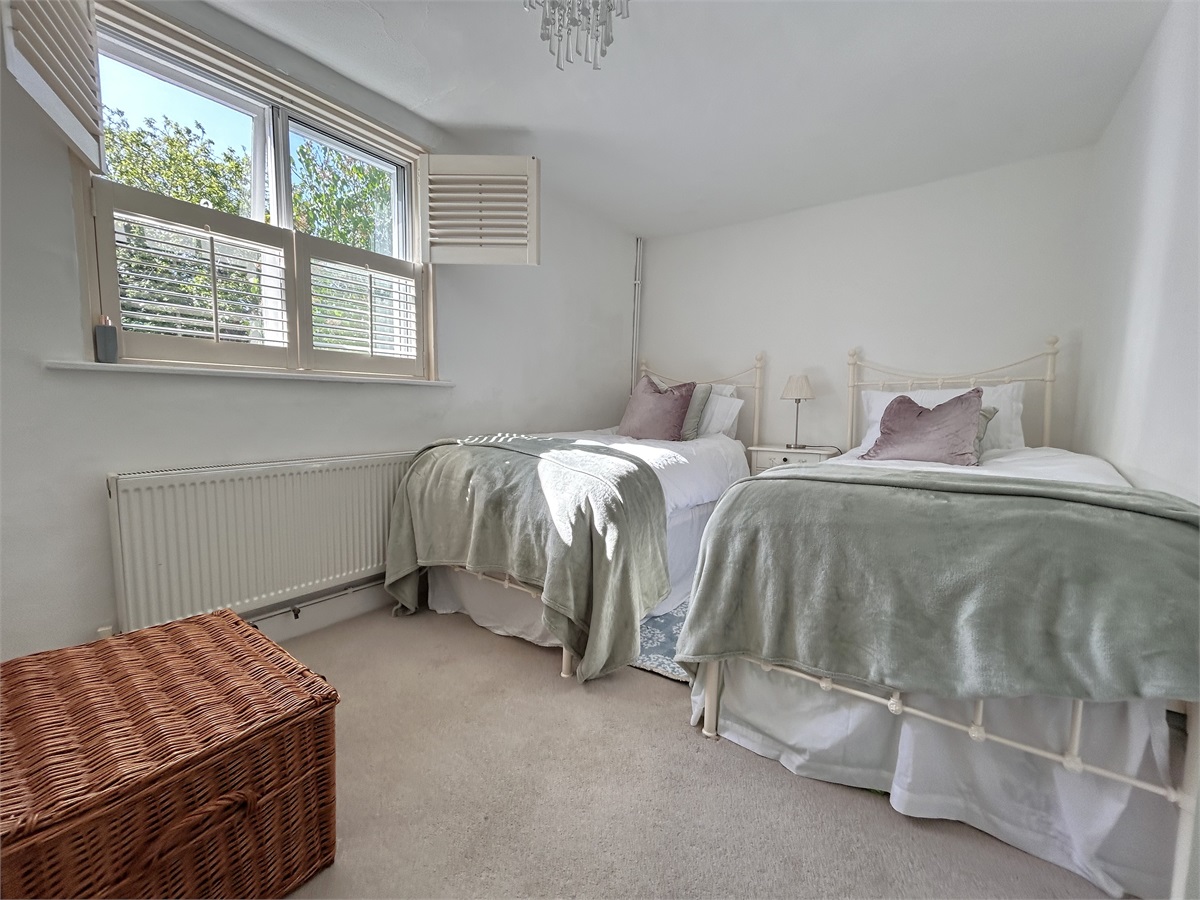
BEDROOM (2) 11’10 x 10’9
This room has a casement window to rear elevation with secondary double glazing and shutters affording delightful views over the village windmill.
OUTSIDE
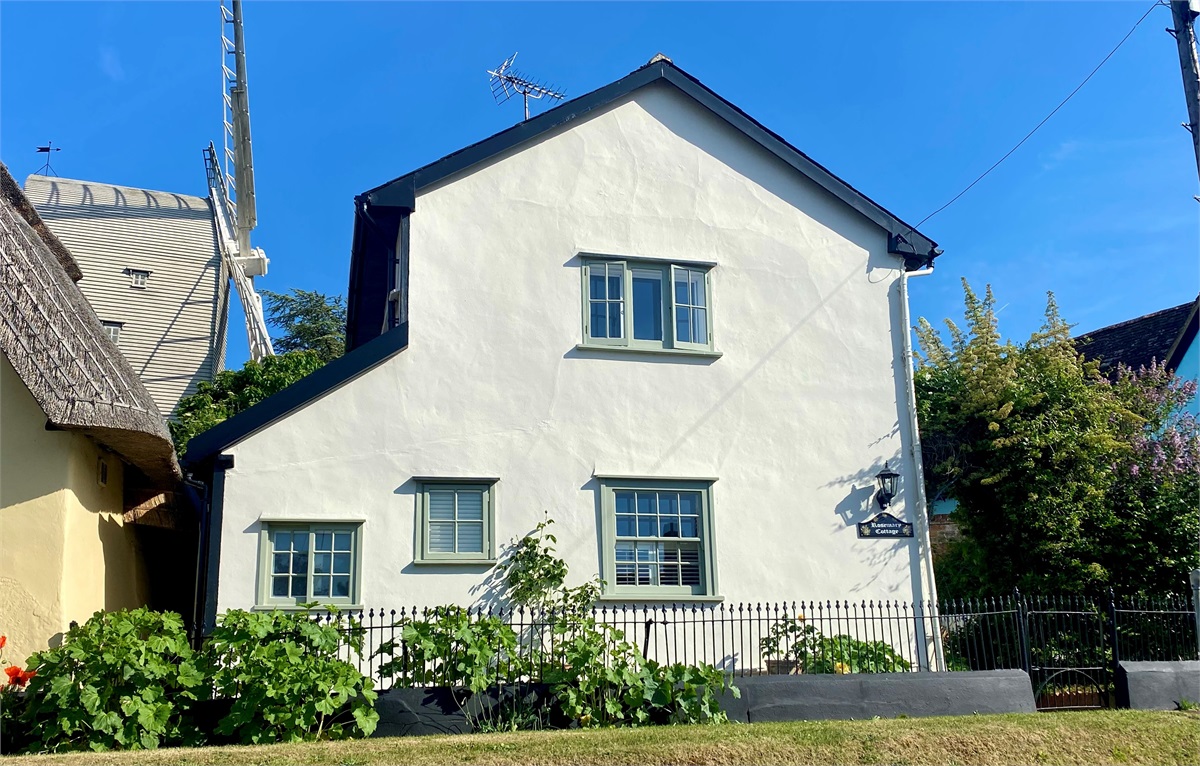
The property has cast iron railings to the front and there is a gate giving access to the property.
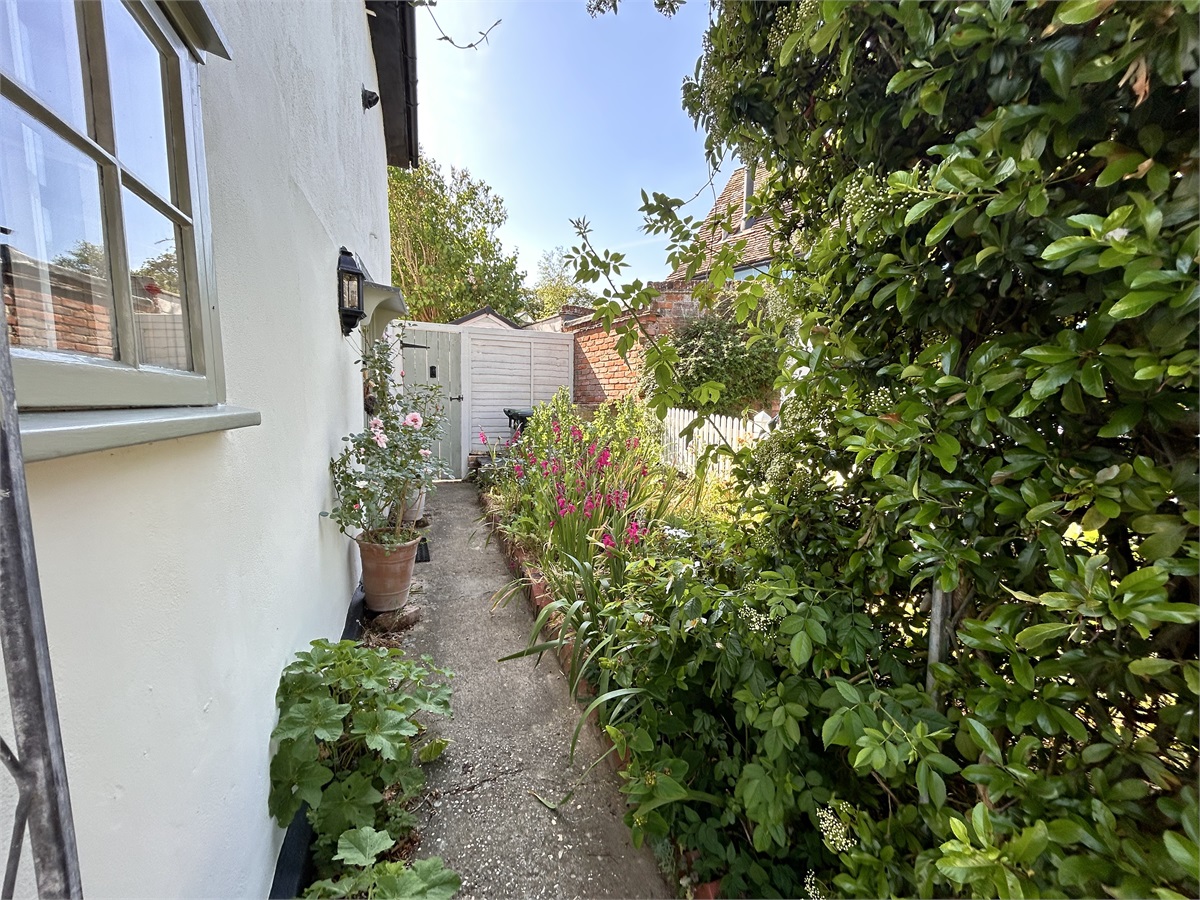
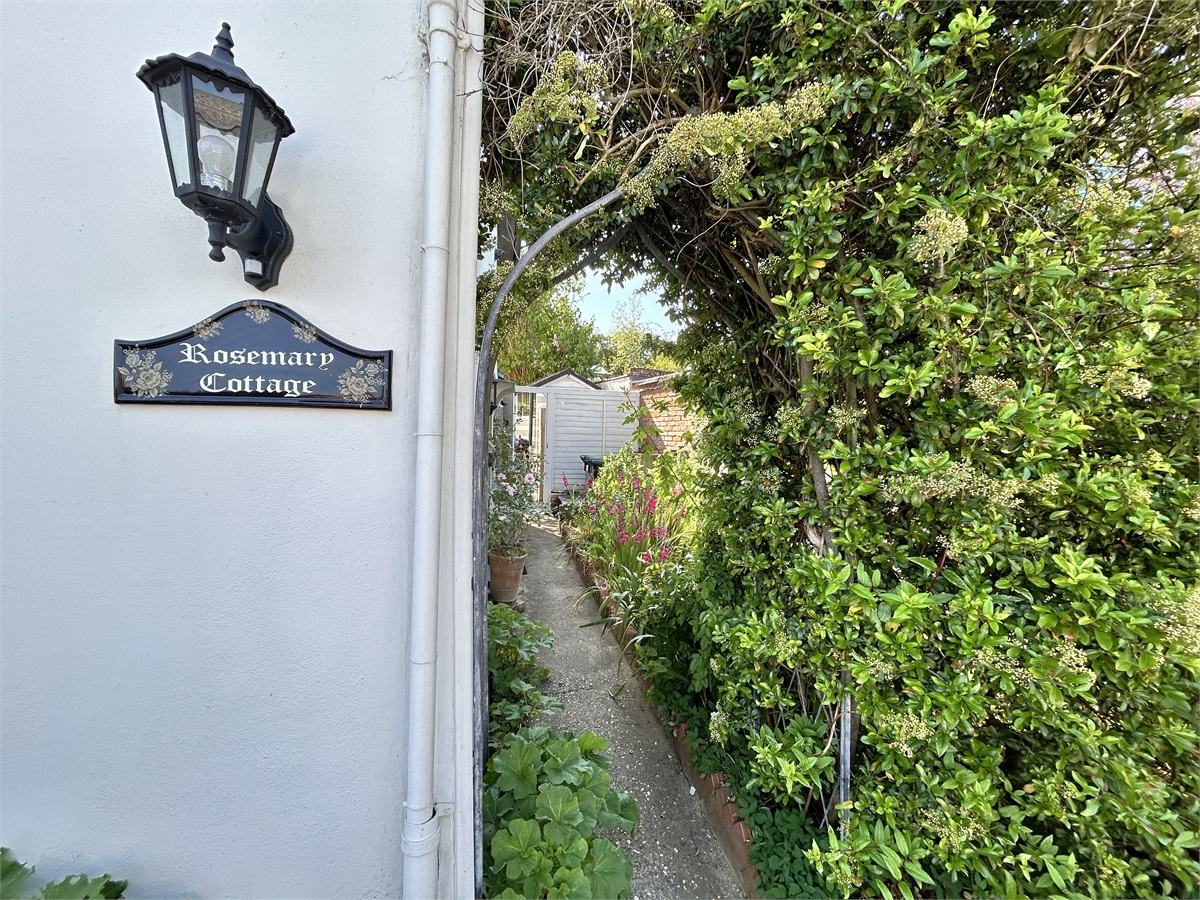
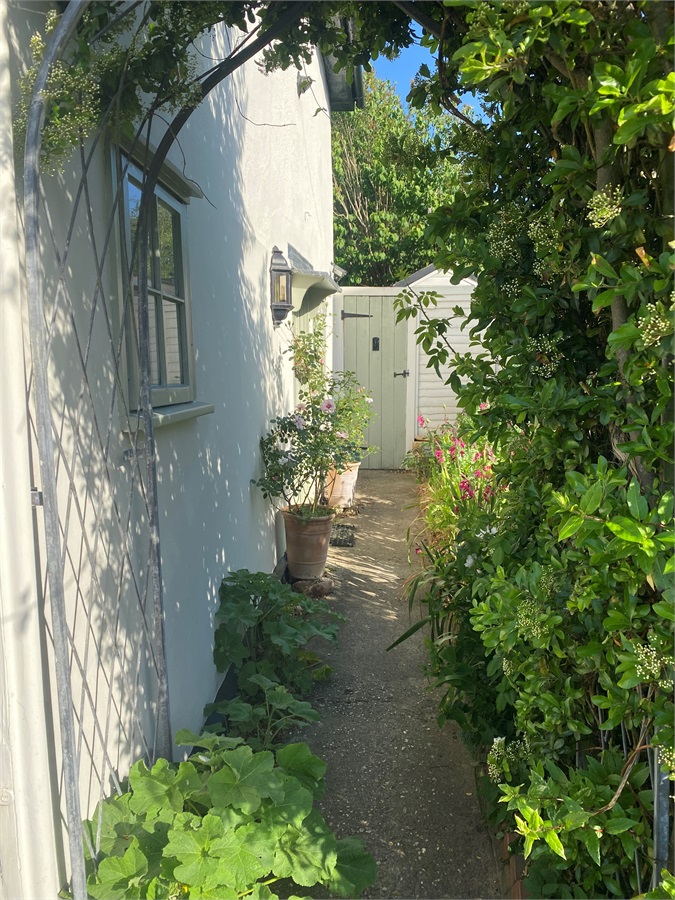
There is a small front garden area and an archway leads through to the side garden which is an attractive cottage style garden with numerous roses and herbs. A doorway leads through to the rear garden.
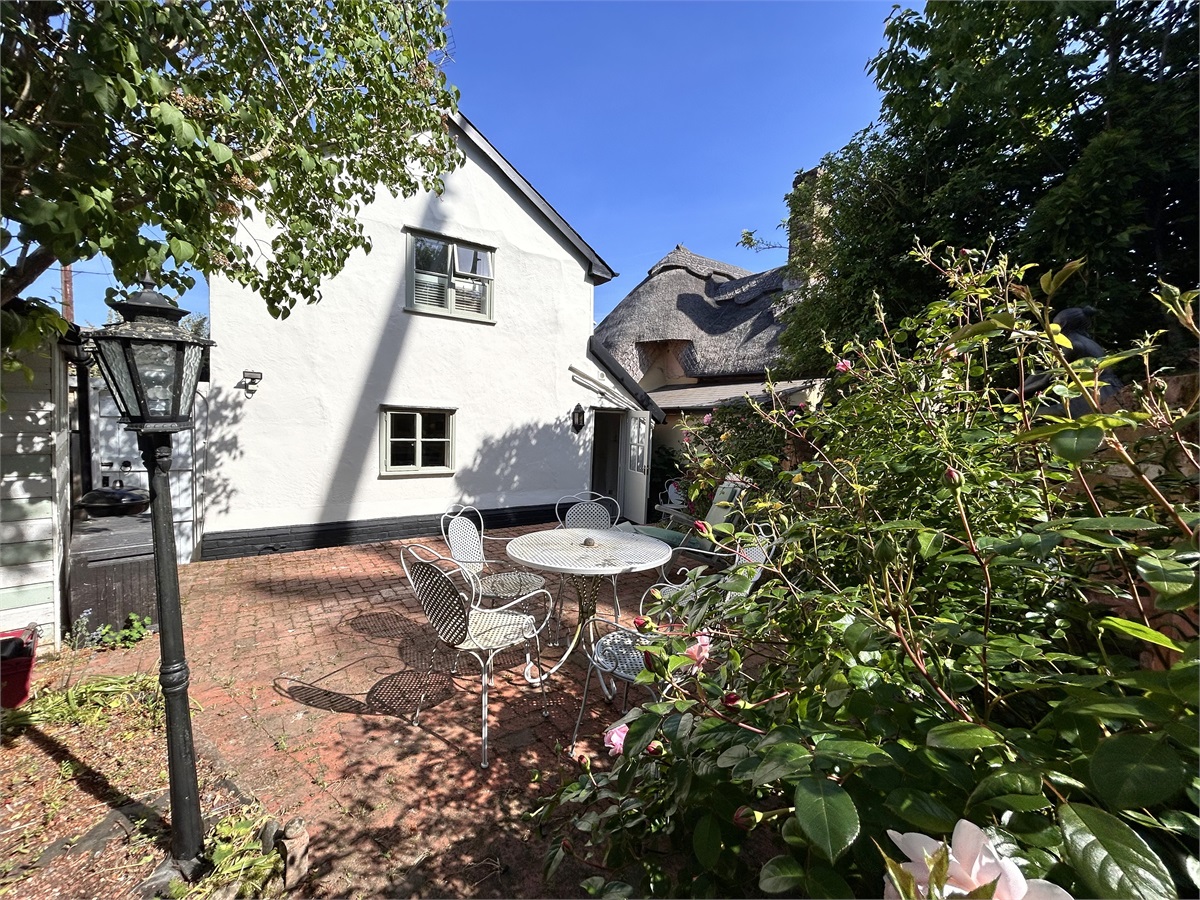
There is a pathway immediately to the rear of the property then steps up on to a large patio area with high brick retaining wall, well stocked shrub borders, access to the timber garden shed. There are lilac and plum trees with well-established borders and beautiful view of the village windmill.
SERVICES
This property is connected to mains water and drains, electricity and broadband.
Specialists in village and country property
T: 01371 810154 F: 01371 810726 E: enquiries@grayandcompany.co.uk
The Old Bakery, High Street, Great Bardfield, Braintree, Essex CM7 4RF


