
7 Bedrooms
***No Onward Chain***
Large Rear Garden
Backing Open Farmland

£900,000 Guide Price
3 Bathrooms
Detached 3 Bedroom Annexe
Spacious Family Home
Sought After Location
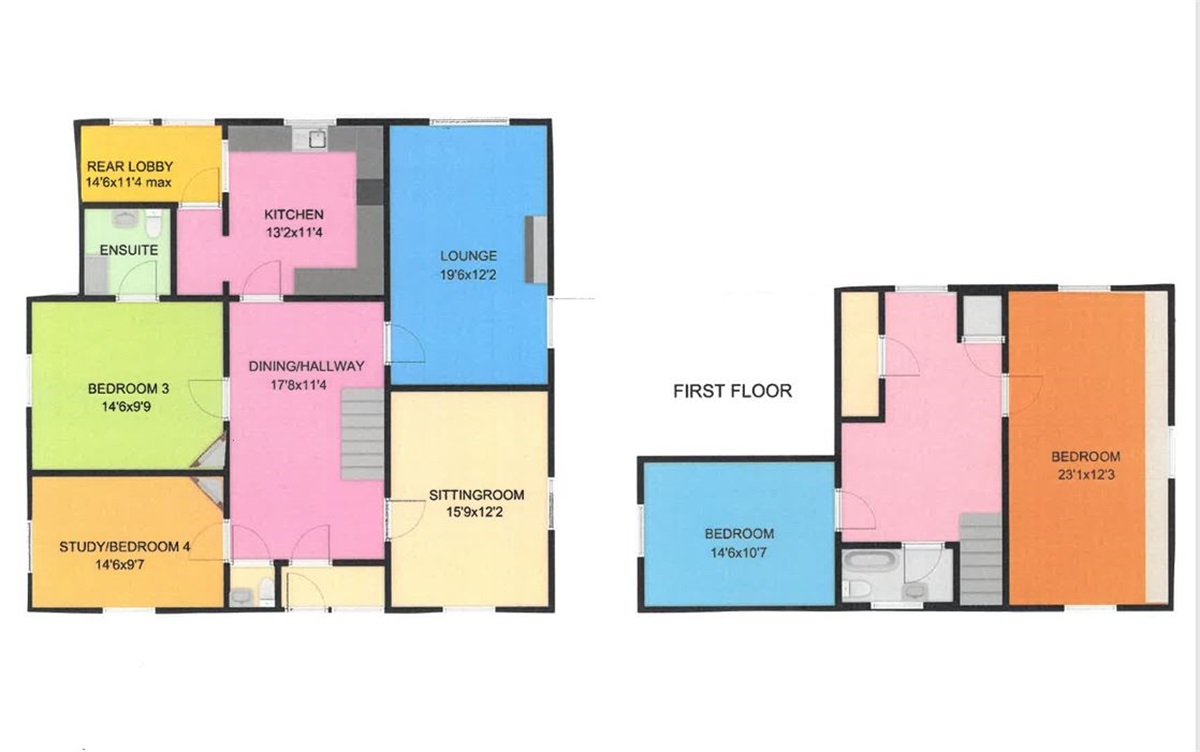
ENTRANCE LOBBY
Window to front elevation and glazed door leading to
RECEPTION HALL
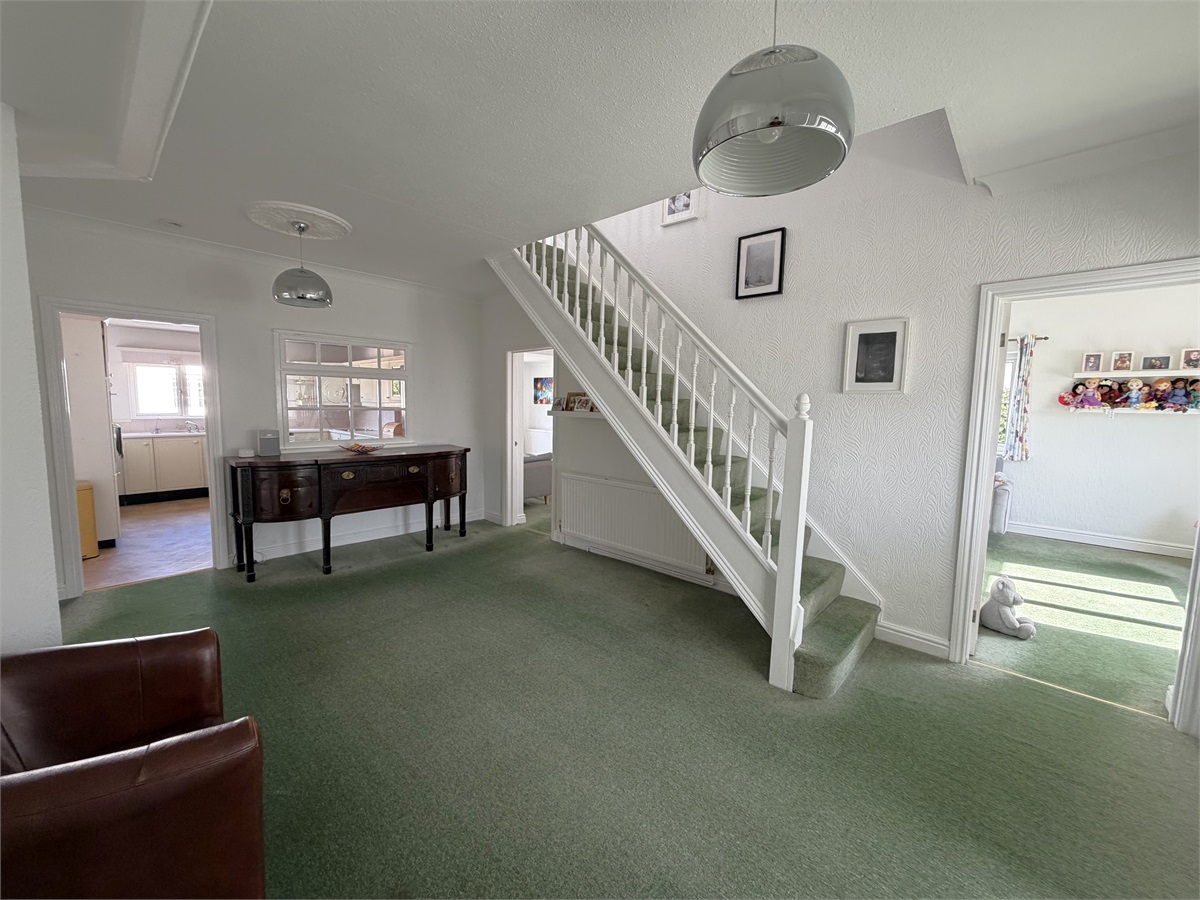
A spacious central room with a window to the kitchen and stairs leading to the first floor landing.
STUDY/BEDROOM (4)
Windows to front and side elevations, built in cupboards.
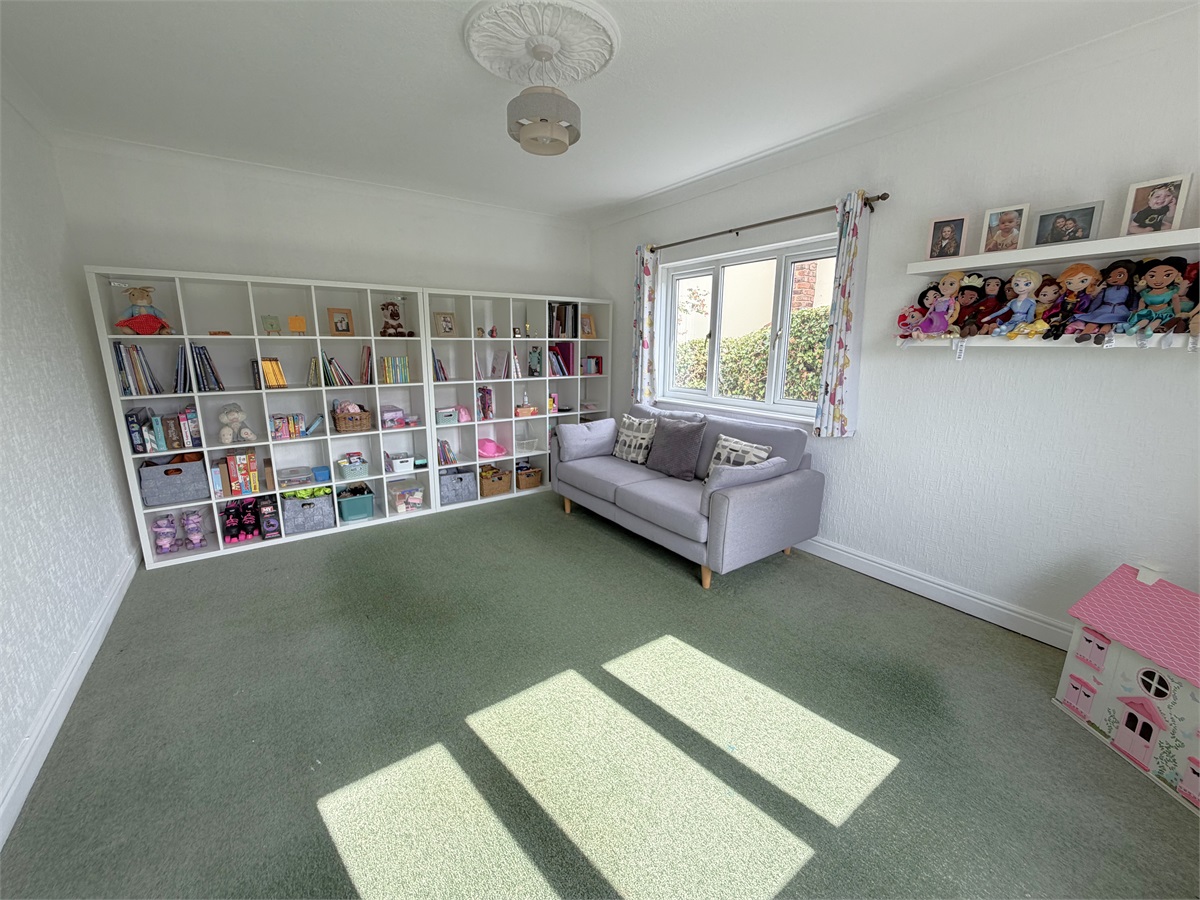
SITTING ROOM
This bright room has windows to the front and side elevations.
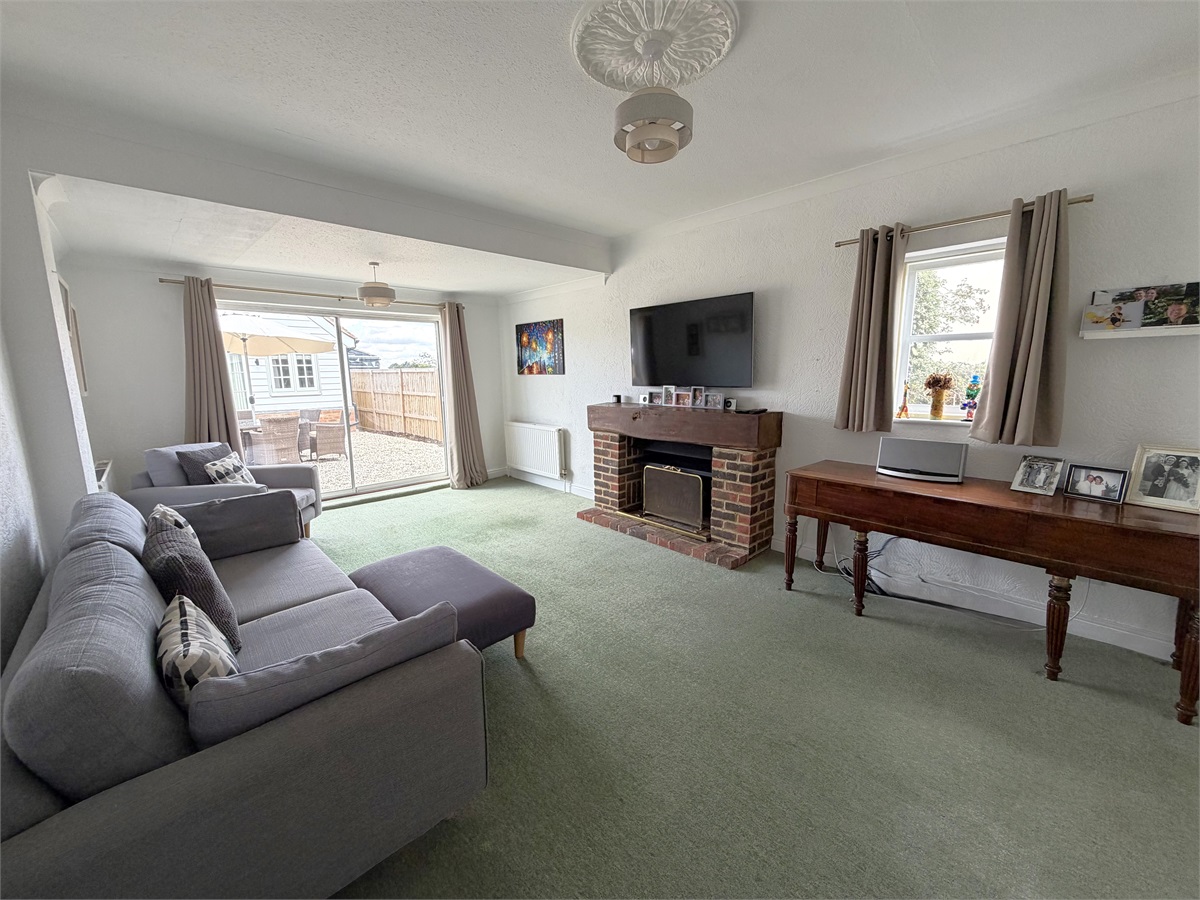
DRAWING ROOM
With patio doors opening onto garden, window to the side elevation, fireplace with brick hearth and oak mantle.
BEDROOM (3)
This double bedroom has a window to the side elevation and door to
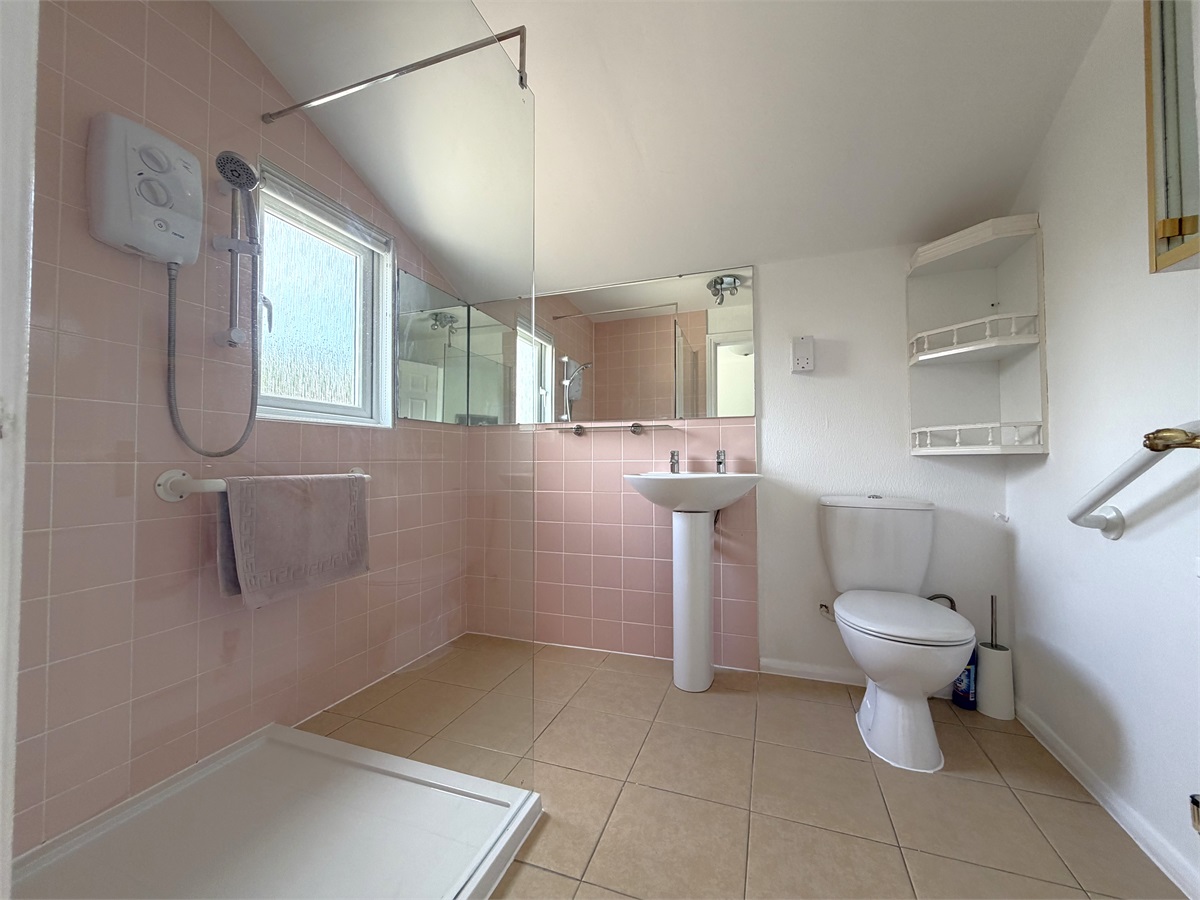
EN-SUITE SHOWER ROOM
Suite comprising walk in electric shower, pedestal wash hand basin, wc. Obscure glazed window to the side elevation, tiled floor.
KITCHEN
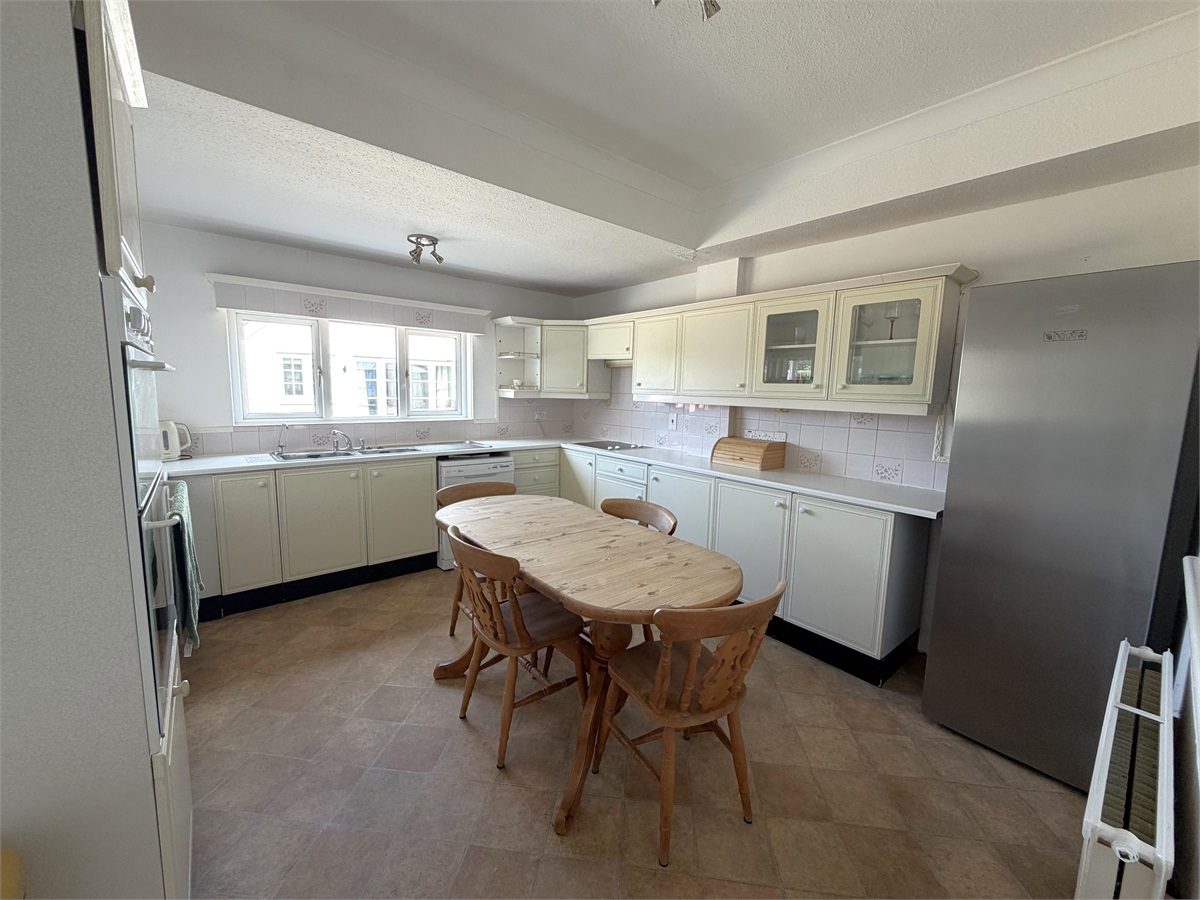
With a range of high and low-level units, incorporating double bowl and drainer stainless steel sink set in melamine work surface with double oven, hob, tiled splashbacks and window overlooking the garden.
GROUND FLOOR WC
Obscure glazed window to front elevation, wc and wash hand basin.
REAR LOBBY
Door to kitchen, windows to rear elevation and door to rear garden. The oil fired boiler is located here.
FIRST FLOOR LANDING
This lovely spacious landing has a window to the rear elevation, storage cupboard and airing cupboard.
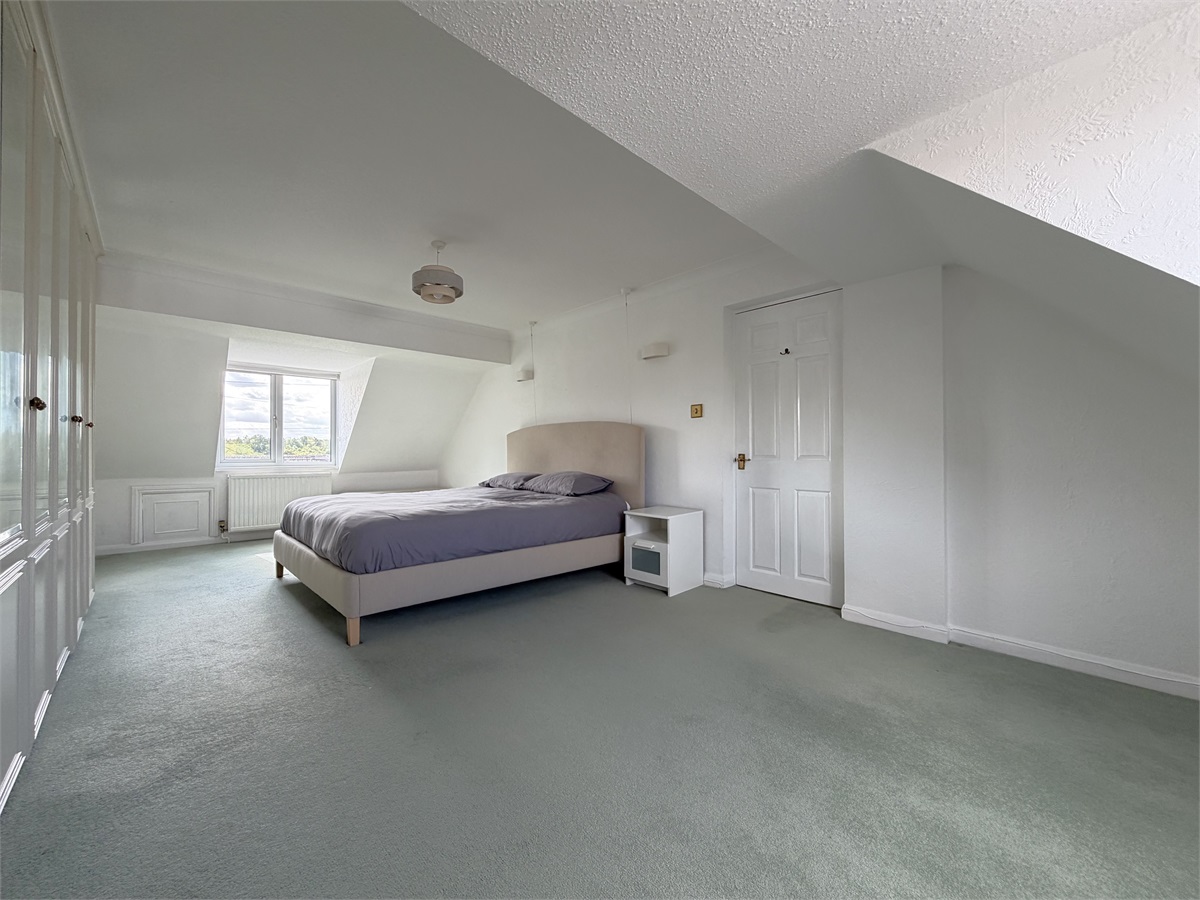
BEDROOM (1)
This large double dual aspect bedroom has windows to the front and rear elevations and built in wardrobe cupboards.
BEDROOM (2)
With attractive sloping ceilings, eves storage, window to the side elevation.
BATHROOM
Suite comprising panelled bath, wc and wash hand basin. Window to front elevation.
OUTSIDE
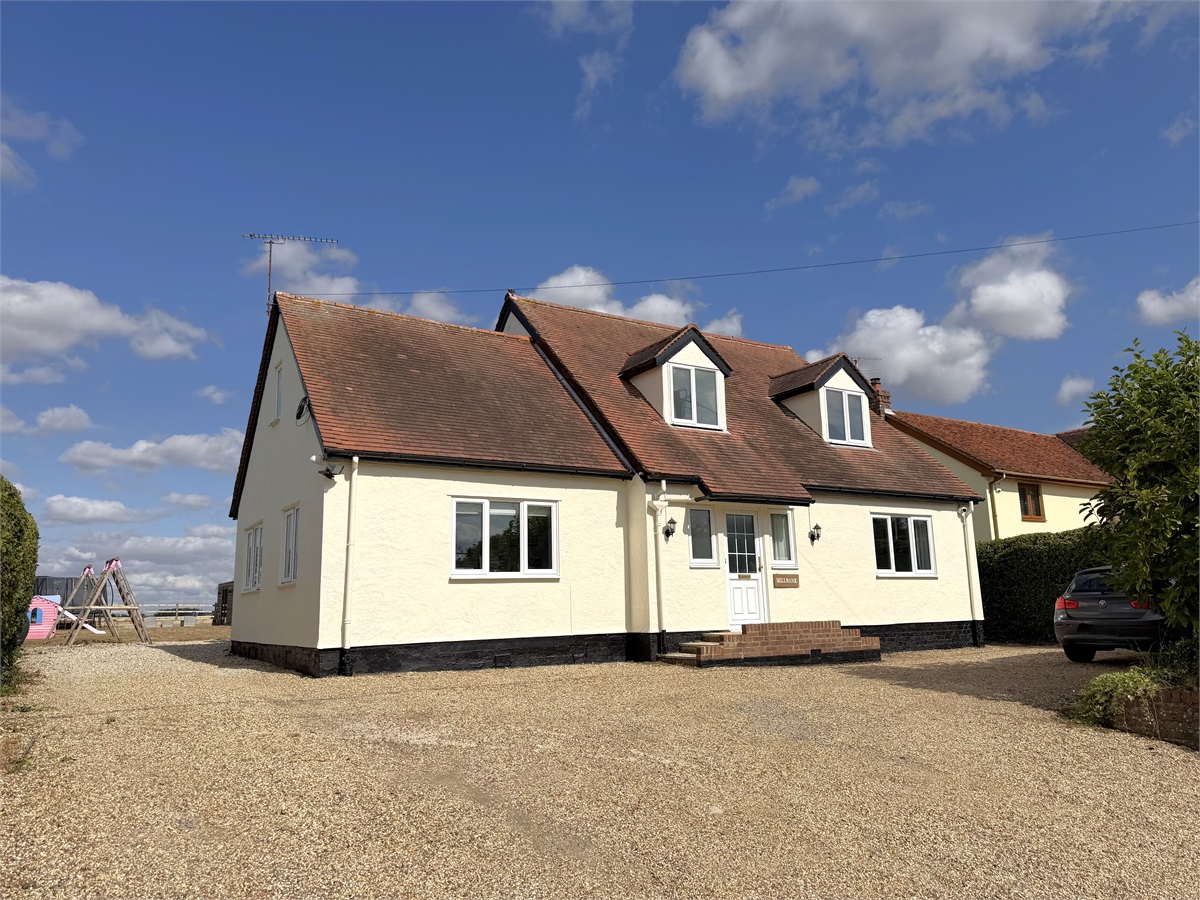
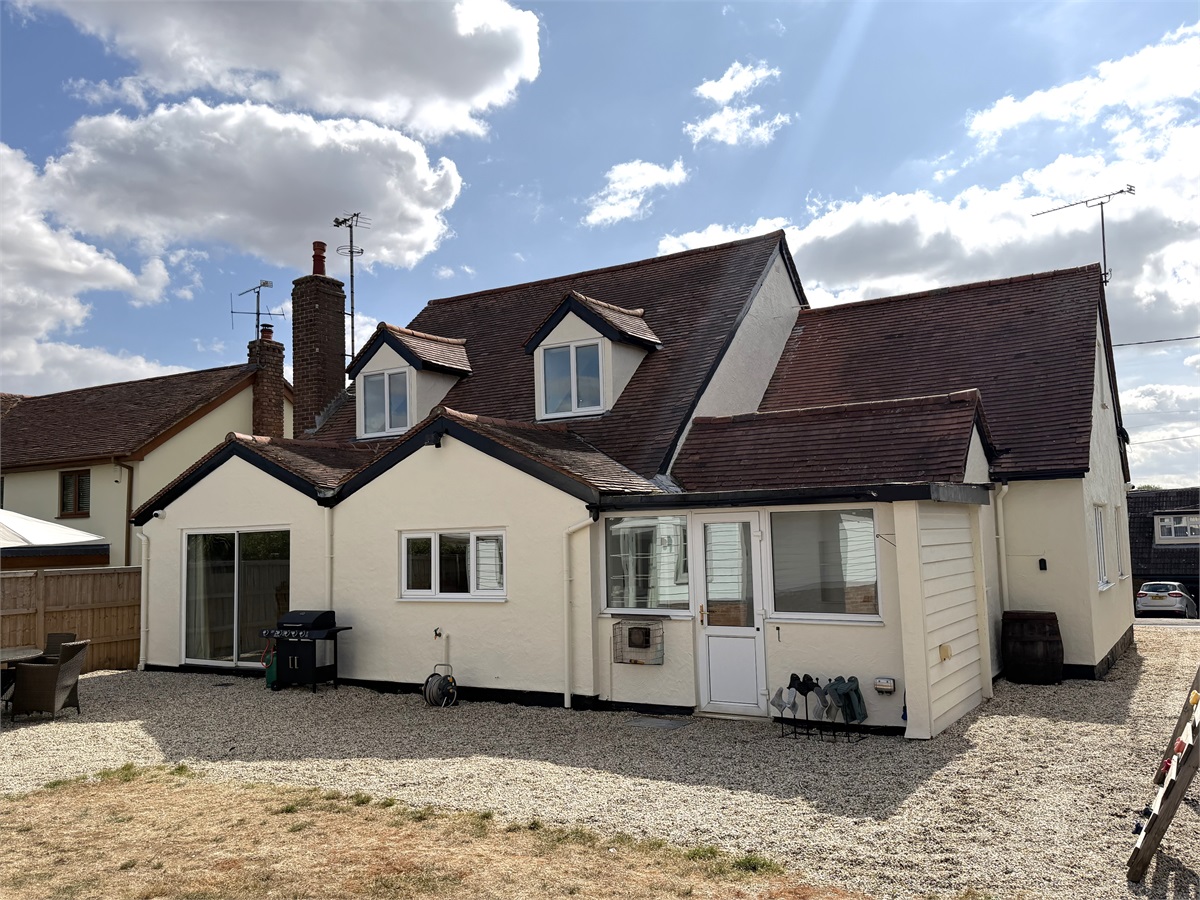
To the front of the property is a shingle driveway, providing parking for several vehicles.
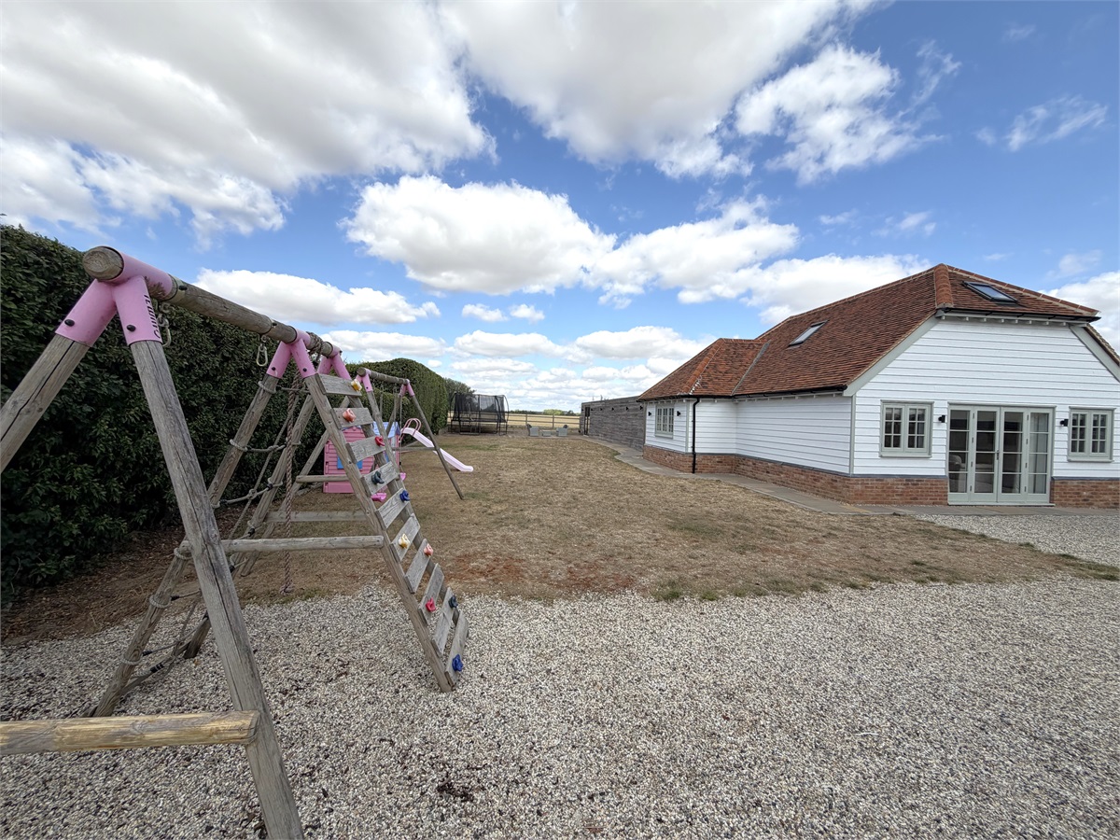
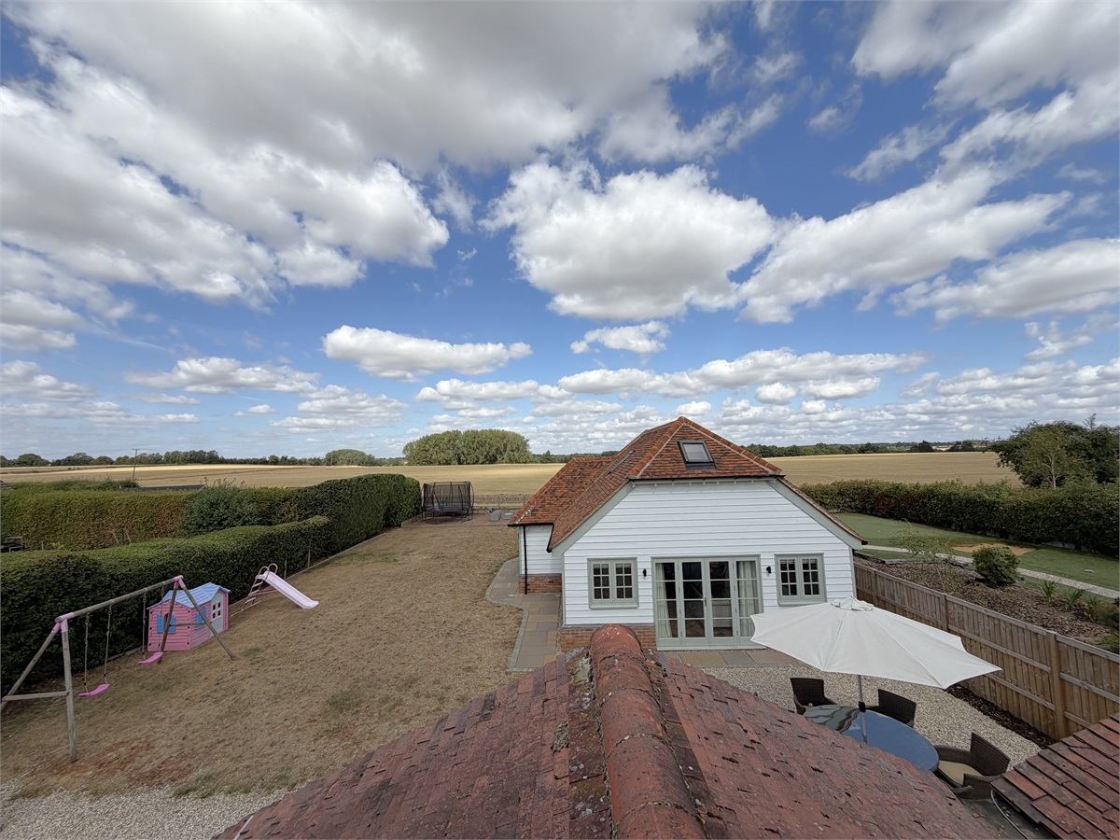
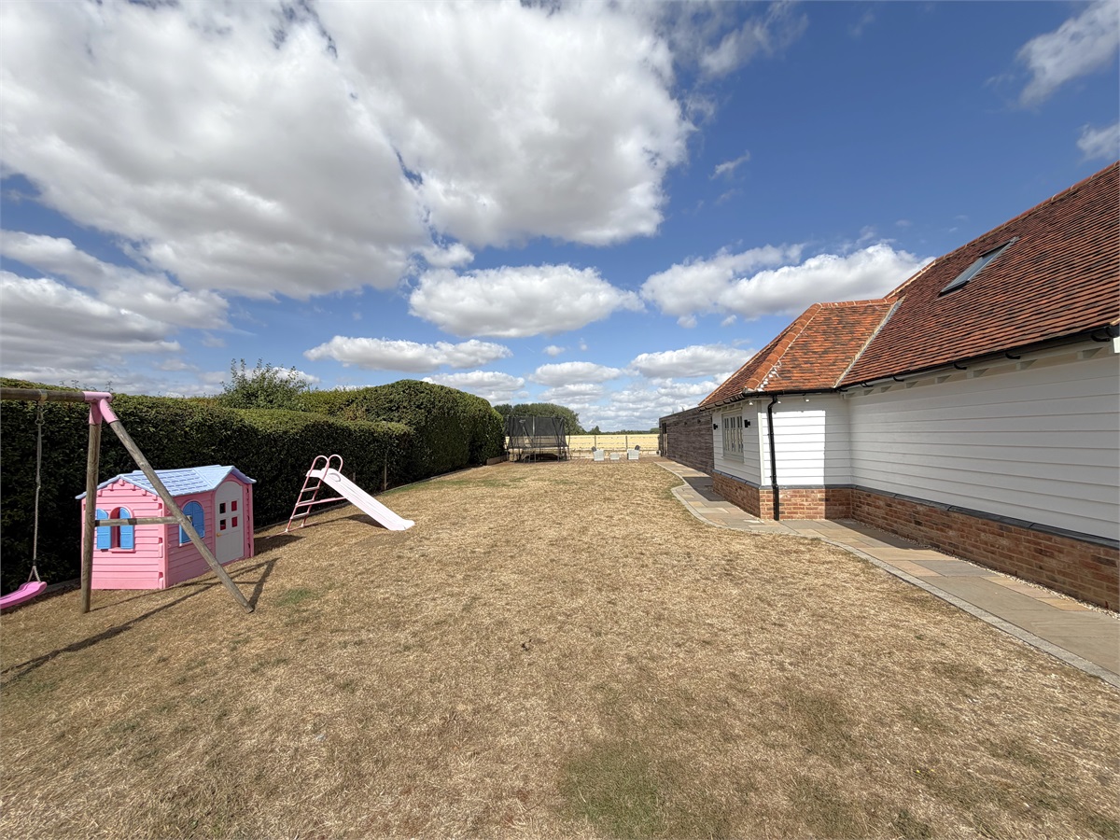
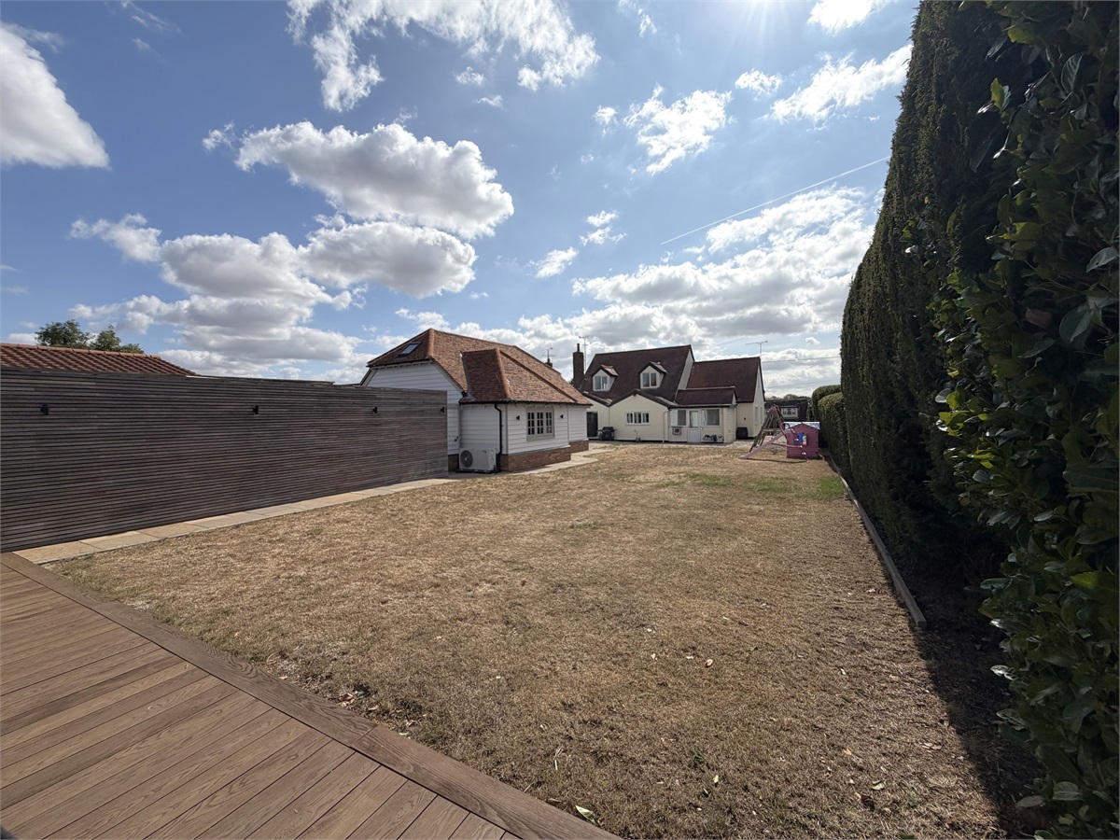
The rear garden features a large shingle area, which leads to an annex and storage unit beyond, with the remainder of the garden being laid to lawn with decked area at the rear.
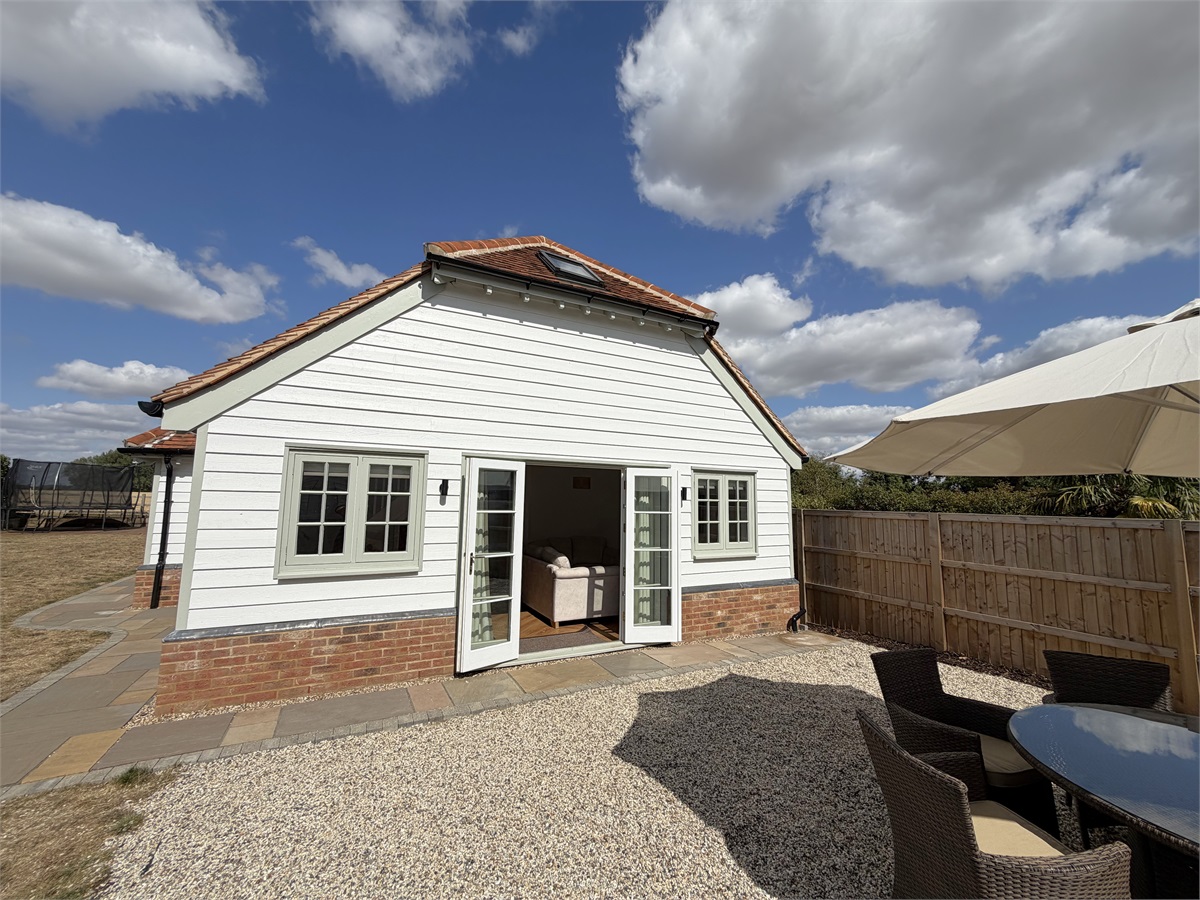
LARGE ANNEXE
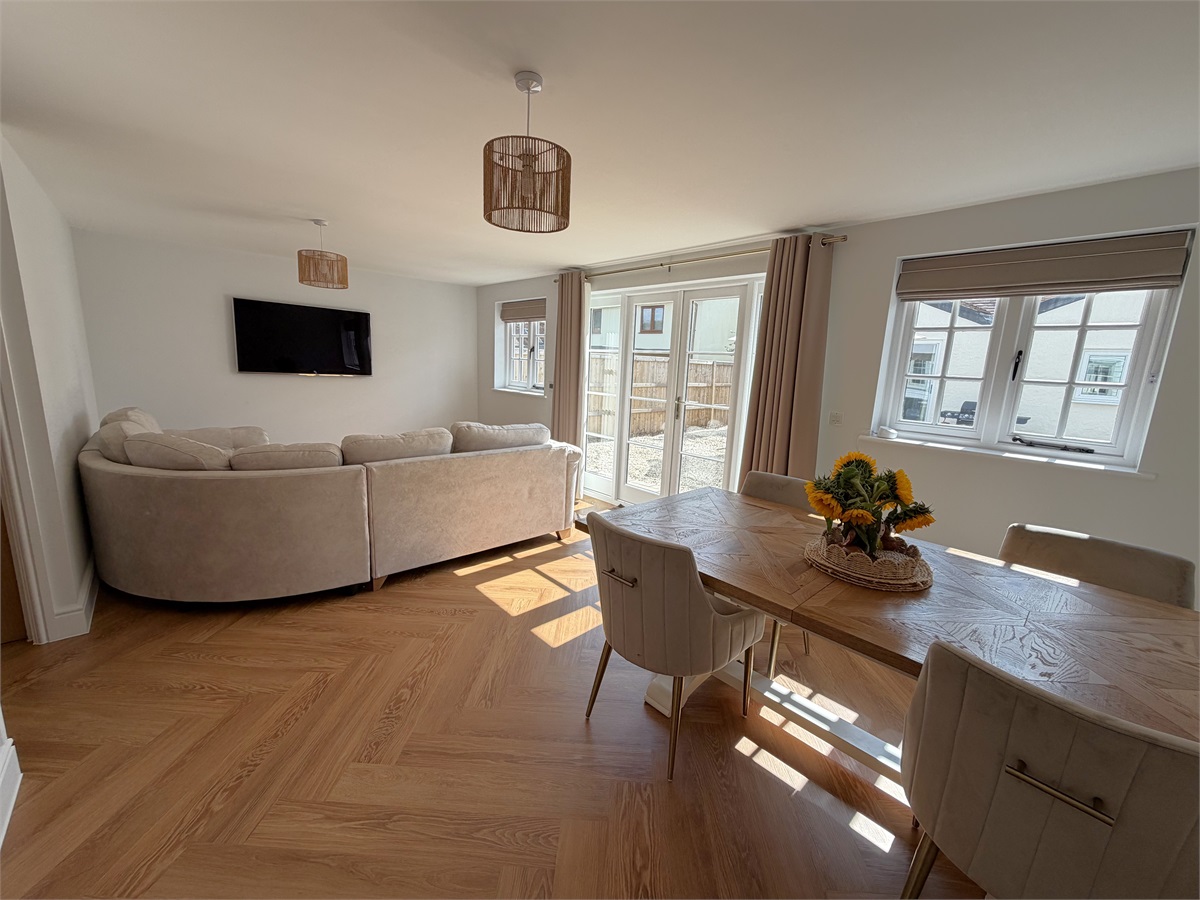
LIVING AREA 20’7 x 11’7 - Spacious room with French doors and windows to front elevation allowing plenty of natural light. Stairs rising to the first floor landing and doors to
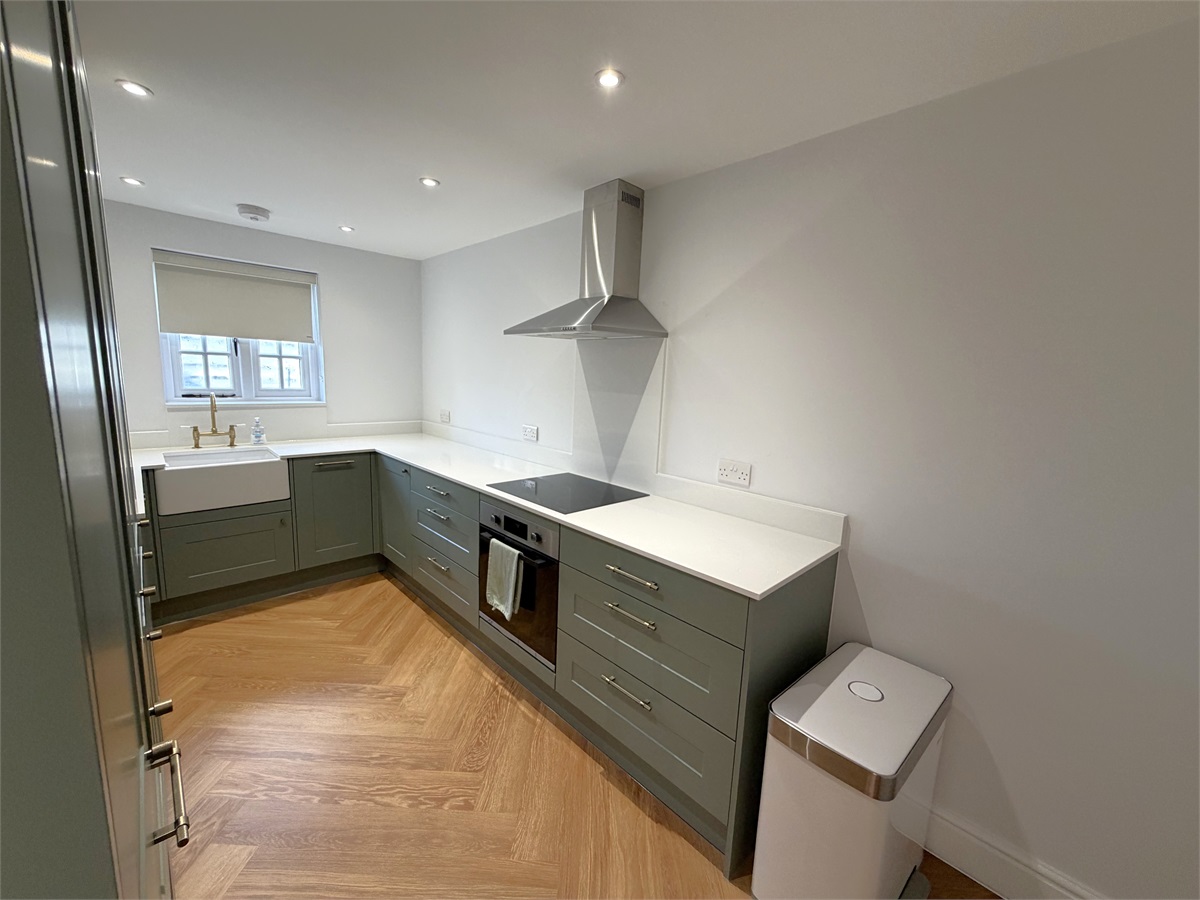
KITCHEN 14’8 x 7’9 -Smart kitchen with a range of high and a low level units, butler sink set in granite work surface. Integrated oven and hob with extractor hood over, fridge/freezer, dishwasher and space for washing machine.
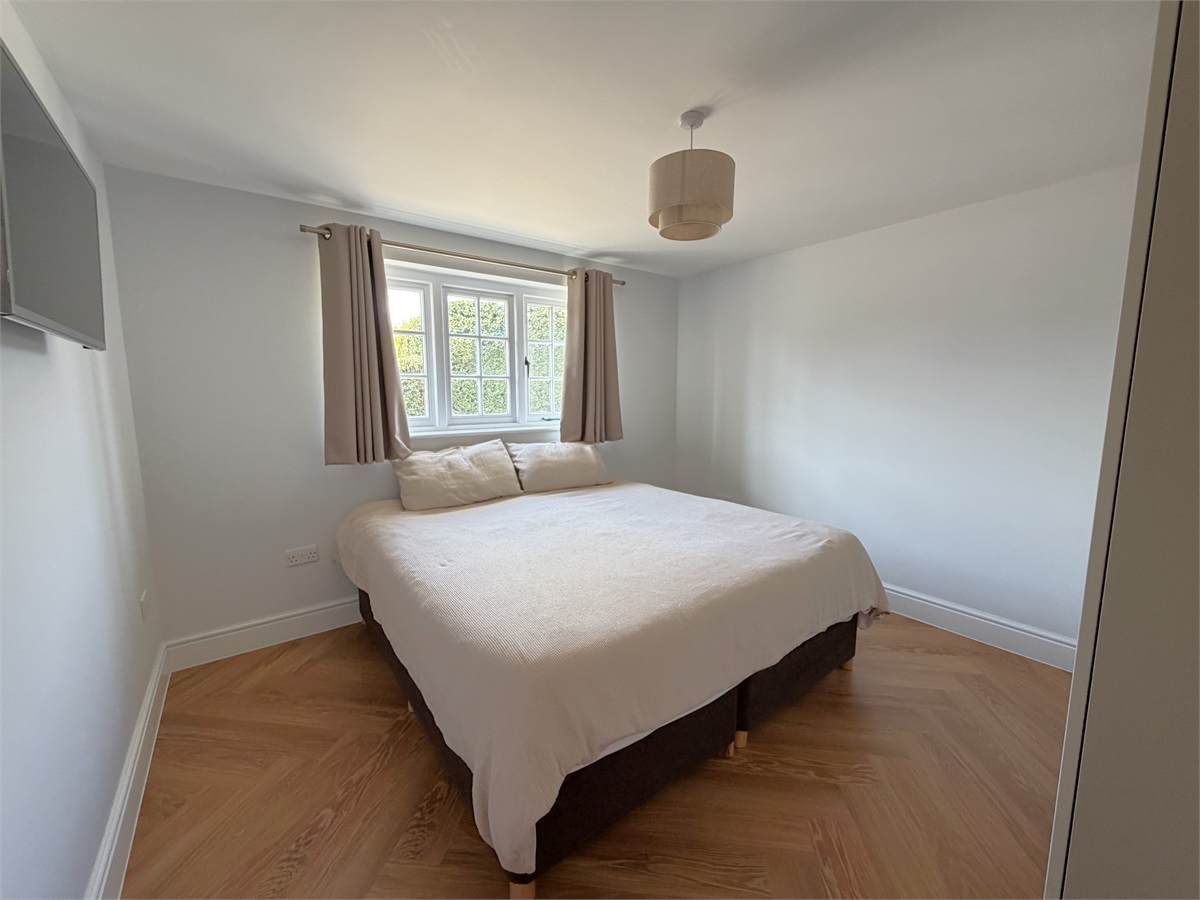
BEDROOM (1) 11’5 x 11’6 – Large double bedroom with window to side elevation.
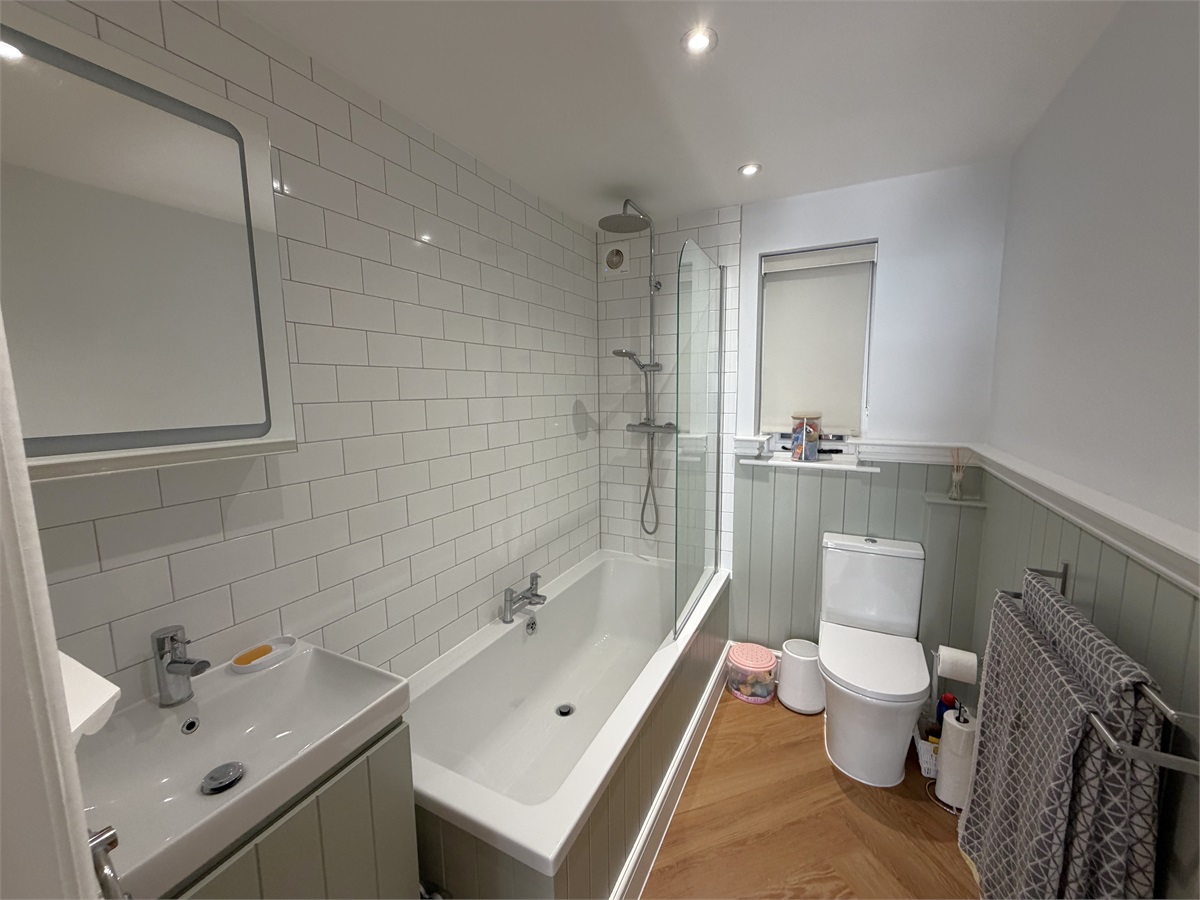
BATHROOM 7’8 x 5’8 – Suite comprising bath with shower attachment and rain head over, vanity wash hand basin, WC, window to rear elevation, partly panelled walls and partly tiled walls.
BED (2) 12’4 x 11’6 – Double bedroom with Velux window to rear elevation
BED (3) 12’4 x 11’3 – Again, another double bedroom with Velux Window to front elevation
Plant room to the rear of the annex. Air source heat pump.
Specialists in village and country property
T: 01371 810154 F: 01371 810726 E: enquiries@grayandcompany.co.uk
The Old Bakery, High Street, Great Bardfield, Braintree, Essex CM7 4RF


